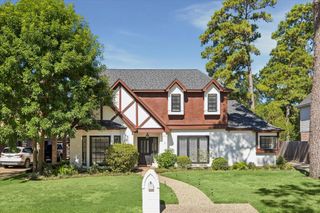
13911 Falling Rain Court, Cypress, TX 77429
- 4 beds |
- 3 baths |
- 2,874 sqft
 Single-Family Home
  Built in 2008
  7,013sqft lot
 2 car garage
  $129/sqft
  Listed 4 days ago
Property Description
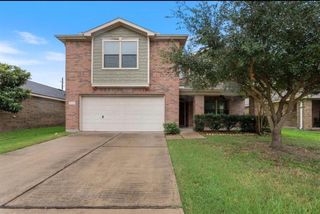
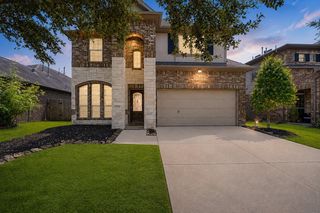
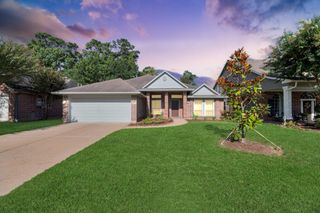
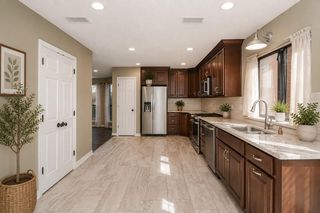
Beautiful curb appeal welcomes you to this thoughtfully designed home on a culdesac lot, just a short walk from the community pool. Mostly one-story living with an upstairs gameroom, half bath and walk-in attic storage. Arched stone entry at front porch. Step inside to high ceilings and neutral colors. Private study with double French doors and an open formal dining room with wood flooring. The island kitchen features granite counters, upgraded stainless appliances, gas cooktop. Deep walk-in pantry. Spacious family room with a corner gas fireplace. The recently remodeled primary bath is a standout with quartz counters, new cabinetry and lighting, subway tile, frameless glass shower and a jetted tub. Outside, enjoy the shady covered back patio and full sprinklers. Additional upgrades include recent new roof, 24kW Generac whole-home generator, tankless water heater, radiant barrier attic decking and recently upgraded attic insulation. Wrought iron spindles add a stylish finishing touch.
- Listing Status:
- Active
- Date Added:
- August 20, 2026
- Data Last Updated:
- August 24, 2026 at 11:08PM
- Listing Office:
- RE/MAX Universal : 281-373-4300
- Listing Agent:
- Dawn Fore : 1+281-731-7399
- MLS ID:
- 78346730
- General: Sprinkler System
- Style: Traditional
- Parking: AttachedGarage Door OpenerDouble-Wide Driveway
- Roofing: Composition
- Windows: Insulated/Low-E windows
- General: BrickWood Siding1Slab
- Road/Access: ConcreteCurbs
- HOA Amenities: Pool875.0Annually
- Originating MLS: Houston Association of Realtors
- School District: 53 - Tomball
- County: Harris
- Zoning: LT 7 BLK 4 VILLAGE OF INDIAN TRAILS SEC 31264560040007
- Fencing: Back Yard
- Water: Water District
- Source: Houston Association of Realtors
This listing courtesy of Dawn Fore , RE/MAX Universal
Monthly Payment
- Principal & Interest $
- Property Taxes $
- Home Insurance $
- VA Funding Fee $

 New - 18 hours ago