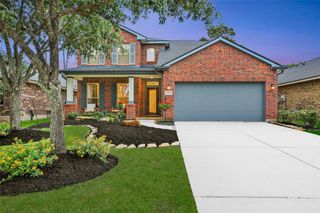
14027 Mohave Way Drive, Cypress, TX 77429
- 3 beds |
- 3 baths |
- 2,667 sqft
 Single-Family Home
  Built in 2007
  7,061sqft lot
 2 car garage
  $150/sqft
  Listed 3 days ago
Property Description
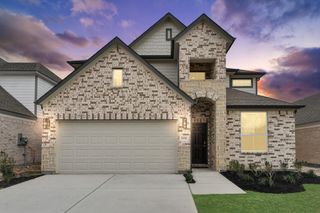
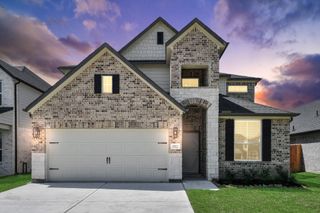
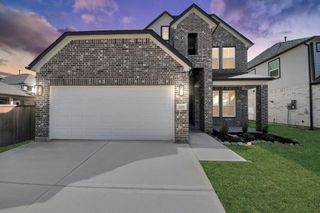
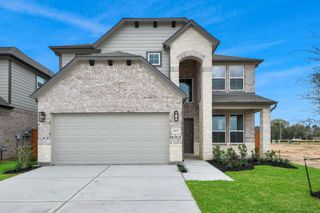
Welcome to this beautifully maintained all-brick one-story home featuring 3 bedrooms, 2.5 baths, and a desirable split-bedroom floor plan. A covered front porch and elegant leaded glass entry door create a warm first impression. The open-concept design is perfect for everyday living and entertaining, with a spacious family room featuring a gas log fireplace that flows into the kitchen. The kitchen offers granite countertops, an oversized island with seating, pendant lighting, dual stainless-steel sinks, and a butler's pantry. The private primary suite includes dual vanities, a makeup vanity, garden tub, separate walk-in shower, and walk-in closet. Additional highlights include tall ceilings, 2-inch blinds, ceiling fans, new carpet (Nov. 2024), a covered back patio, and wrought-iron fencing overlooking a peaceful greenbelt and detention pond.
- Listing Status:
- Active
- Date Added:
- July 12, 2026
- Data Last Updated:
- July 15, 2026 at 7:06AM
- Listing Office:
- Nichols & Assoc. Real Estate : 713-503-8268
- Listing Agent:
- Bob Nichols : 1+713-503-8268
- MLS ID:
- 53244068
- General: Back Green Space
- Style: Ranch
- Parking: AttachedGarage Door OpenerDouble-Wide Driveway
- Roofing: Composition
- General: BrickCement SidingWood Siding1Slab
- Road/Access: Concrete
- HOA Amenities: 690.0Annually
- Originating MLS: Houston Association of Realtors
- School District: 53 - Tomball
- County: Harris
- Zoning: LT 12 BLK 3 VILLAGE OF INDIAN TRAILS SEC 31264560030012
- Fencing: Back YardFull
- Water: Water District
- Source: Houston Association of Realtors
This listing courtesy of Bob Nichols , Nichols & Assoc. Real Estate
Monthly Payment
- Principal & Interest $
- Property Taxes $
- Home Insurance $
- VA Funding Fee $

 New - 1 day ago