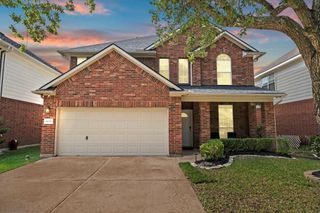
14403 Wynfield Drive, Cypress, TX 77429
- 4 beds |
- 3 baths |
- 2,622 sqft
 Single-Family Home
  Built in 1994
  7,340sqft lot
 2 car garage
  $153/sqft
  Listed 3 days ago
Property Description
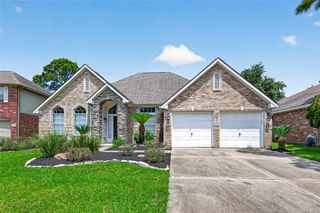
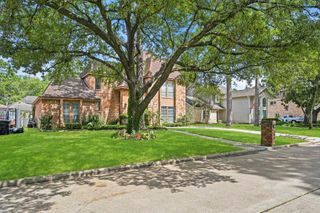
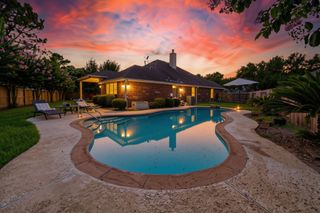
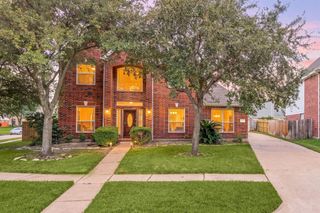
Welcome to this 4-bedroom, 2.5-bath home nestled on a spacious corner lot. Offering an oversized backyard with plenty of room for a future pool, this home blends comfort, functionality, & timeless style. Fresh paint throughout, brand-new carpet, & wood flooring throughout the main living areas, staircase, and upstairs game room make this home completely move-in ready. Inside, you'll find a versatile dining room that also works beautifully as a home office or flex space. The expansive kitchen is the heart of the home, featuring abundant cabinetry, a butler's pantry, walls of windows, & a generous breakfast nook filled with natural light. The inviting family room is anchored by a cozy gas fireplace. The private primary suite is on the first floor, while upstairs offers a spacious game room, generously sized secondary bedrooms, and a full bathroom. Enjoy the pool, park, tennis courts, playground, and walking trails, this exceptional home offers the lifestyle you've been looking for.
- Listing Status:
- Active
- Date Added:
- July 2, 2026
- Data Last Updated:
- July 6, 2026 at 2:08AM
- Listing Office:
- eXp Realty LLC : 888-519-7431
- Listing Agent:
- Kristina Newcomb : 1+832-779-5478
- MLS ID:
- 19781199
- General: Side Yard
- Style: Traditional
- Parking: DetachedGarage Door Opener
- Roofing: Composition
- Windows: Window Coverings
- General: BrickCement Siding2Slab
- Road/Access: ConcreteCurbsGutters
- HOA Amenities: ClubhouseJogging PathParkPlaygroundPoolTennis Court(s)1125.0Annually
- Originating MLS: Houston Association of Realtors
- School District: 13 - Cypress-Fairbanks
- County: Harris
- Zoning: LT 69 BLK 1 LONGWOOD VILLAGE SEC 21179960010069
- Fencing: Back Yard
- Water: Water District
- Source: Houston Association of Realtors
This listing courtesy of Kristina Newcomb , eXp Realty LLC
Monthly Payment
- Principal & Interest $
- Property Taxes $
- Home Insurance $
- VA Funding Fee $

 New - 22 hours ago