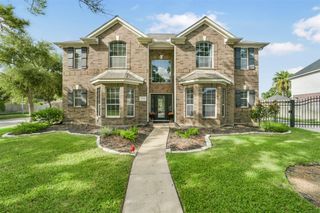
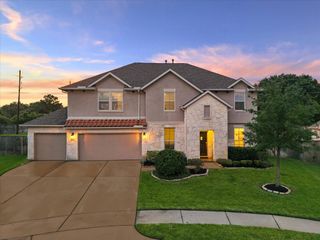
16826 E Green Ripple Circle, Cypress, TX 77433
- 4 beds |
- 4 baths |
- 3,846 sqft
 Single-Family Home
  Built in 2012
  0.3acre lot
 4 car garage
  $192/sqft
  Listed 18 hours ago
Property Description
Welcome home to 16826 E Green Ripple Circle. This home boasts 3846 sq/ft of living space and offers 4 bedrooms, 3.5 bathrooms and a 4-car garage. Inside you will find the amazing primary suite and one secondary bedroom on the first floor. This beautiful home features a formal dining room, dedicated home office, butler's pantry, huge walk-n pantry and a chef's kitchen with a large island with bar seating, reverse osmosis water system at the sink, convection double ovens, gas cooktop, granite counters, breakfast area and a totally open concept to the living area. Wood shutters throughout the first floor. Upstairs, you find a large game room, home theatre room with a half bath just outside the door, 2 secondary bedrooms with a jack and jill bath between them and a nook in the hall for a desk/study area. Step outside to a large covered, patio and a huge yard. Plenty of room to add a pool if you wanted. You have to see this home in person.
- Listing Status:
- Active
- Date Added:
- August 24, 2026
- Data Last Updated:
- August 24, 2026 at 11:08PM
- Listing Office:
- Walzel Properties - Corporate Office : 832-674-4960
- Listing Agent:
- Charles Hutchinson : 1+832-647-5776
- MLS ID:
- 69182725
- General: Sprinkler System
- Style: Traditional
- Parking: AttachedOversizedGarage Door OpenerDouble-Wide Driveway
- Roofing: Composition
- Windows: Window Coverings
- General: Brick2Slab
- Road/Access: ConcreteCurbs
- HOA Amenities: Basketball CourtClubhouseDog ParkFitness CenterJogging PathParkPicnic AreaPlaygroundPondPoolSplash PadSport CourtTennis Court(s)1100.0Annually
- Originating MLS: Houston Association of Realtors
- School District: 13 - Cypress-Fairbanks
- County: Harris
- Zoning: LT 2 BLK 2 FAIRFIELD VILLAGE NORTH SEC 151316730020002
- Fencing: Back Yard
- Water: Public
- Sewer: Public Sewer
- Source: Houston Association of Realtors
- Exclusions: WasherdryerCamerasSafe In Primary ClosetEverything In The It Rack In Laundry Room.
This listing courtesy of Charles Hutchinson , Walzel Properties - Corporate Office
Monthly Payment
- Principal & Interest $
- Property Taxes $
- Home Insurance $
- VA Funding Fee $

 New - 18 hours ago