17002 Bobcat Trail, Cypress, TX 77429
- 3 beds |
- 3 baths |
- 2,215 sqft
 Single-Family Home
  Built in 1980
  2.58acre lot
 —— car garage
  $293/sqft
  Listed 13 days ago
Property Description
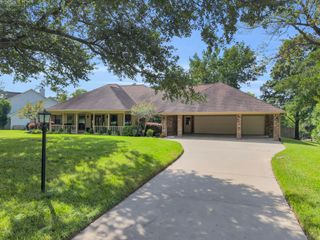
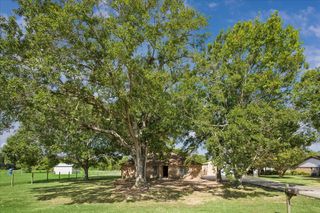
Video tour and interview with owners on virtual tour link, gives a walkthrough and history of the property. The octagon home has been in the same family for decades and it's got a lot that you and the kids and/or grand kids are going to love. Windows were replaced in 2018, Ac replaced in 2020, roof replaced in 2024, fence replaced in 2023 and a major renovation on kitchen remodel and 3 bathrooms, new paint, recessed LED canned lighting, finished out utility room and shed, and added 10 new ceiling fans in the fall of 2025. It sits on over 2.5 acres of non restricted land for horses, chickens, etc. It's peaceful, bright, quiet, and has a huge front and back yard. The master suite is separated from all other rooms by a large open concept kitchen, dining, and living room. The octagon side can fit about 3 kids in there, 6 if you want 'em to develop grit. There's an outside space for an office or teen, too. It's retro, it's new. It might just be what you're looking for. Never Flooded.
- Listing Status:
- Active
- Date Added:
- September 30, 2026
- Data Last Updated:
- October 13, 2026 at 7:07AM
- Listing Office:
- Dalton Wade Inc : 888-668-8283
- Listing Agent:
- Jamion Blackwell : 1+818-448-6688
- MLS ID:
- 30901288
- Style: OtherTraditional
- Parking: Additional ParkingDriveway Gate
- Roofing: Composition
- Windows: Window Coverings
- General: StoneWood Siding1Slab
- Originating MLS: Houston Association of Realtors
- School District: 53 - Tomball
- County: Harris
- Zoning: TRS 4C & 4D-9 ABST 1463 F BENIGNUS0480030000173
- Water: Well
- Sewer: Septic Tank
- Source: Houston Association of Realtors
This listing courtesy of Jamion Blackwell , Dalton Wade Inc
Monthly Payment
- Principal & Interest $
- Property Taxes $
- Home Insurance $
- VA Funding Fee $