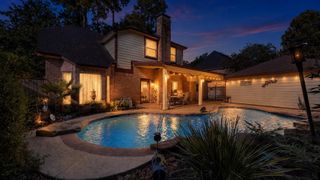
17911 Shadow Oak Drive, Cypress, TX 77429
- 5 beds |
- 4 baths |
- 3,084 sqft
 Single-Family Home
  Built in 2015
  5,998sqft lot
 2 car garage
  $135/sqft
  Listed 1 day ago
Property Description
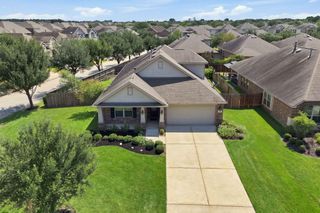
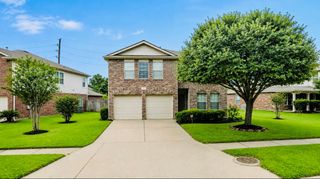
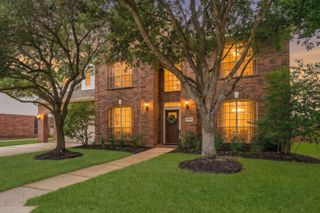
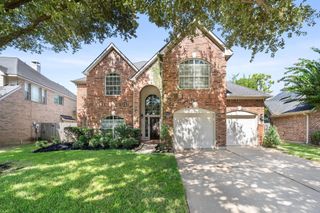
Welcome to 17911 Shadow Oak, a spacious 4/5-bedroom, 4-bath home offering a flexible floor plan with plenty of room for family and guests to enjoy! The heart of the home is the open-concept kitchen and living area, featuring granite countertops, a large center island, breakfast area and an easy flow that’s perfect for everyday living and entertaining. Engineered wood floors extend throughout the downstairs living areas. The primary suite is conveniently located on the first floor, along with a second full bath and a flexible room that can serve as a 5th bedroom or home office. The formal dining room could also be utilized as an office if 2 separate offices are desired. Upstairs offers 3 addtl spacious secondary bedrooms, two full baths and a large game room/second living area. Enjoy miles of neighborhood walking paths, scenic ponds, clubhouse, pool, splash pad and playground. The home is zoned to exemplary schools and has convenient access to Hwy 249 for an easy commute to Houston.
- Listing Status:
- Active
- Date Added:
- August 28, 2026
- Data Last Updated:
- August 29, 2026 at 6:06PM
- Listing Office:
- Realty of America - Central Houston : 832-981-7500
- Listing Agent:
- Bonnie Collins : 1+832-693-3168
- MLS ID:
- 81962478
- General: Sprinkler System
- Style: Traditional
- Parking: AttachedDouble-Wide Driveway
- Roofing: Composition
- Windows: Insulated/Low-E windowsWindow Coverings
- General: Insulation - Blown CelluloseBrickCement Siding2Slab
- Road/Access: ConcreteCurbsGutters
- HOA Amenities: ClubhouseParkPicnic AreaPlaygroundPondSplash PadStocked Pond795.0Annually
- Originating MLS: Houston Association of Realtors
- School District: 53 - Tomball
- County: Harris
- Zoning: LT 12 BLK 4 OAKCREST NORTH SEC 111364100040012
- Fencing: Back Yard
- Water: Water District
- Sewer: Public Sewer
- Source: Houston Association of Realtors
This listing courtesy of Bonnie Collins , Realty of America - Central Houston
Monthly Payment
- Principal & Interest $
- Property Taxes $
- Home Insurance $
- VA Funding Fee $

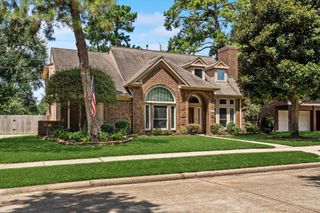
 New - 13 hours ago