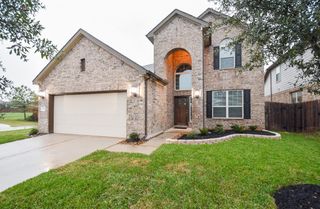
18603 Magpie Court, Cypress, TX 77429
- 4 beds |
- 4 baths |
- 2,324 sqft
 Single-Family Home
  Built in 2015
  0.29acre lot
 3 car garage
  $189/sqft
  Listed 21 hours ago
Property Description
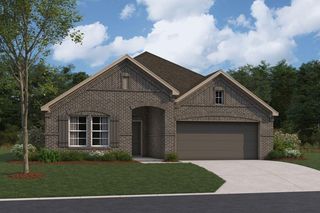
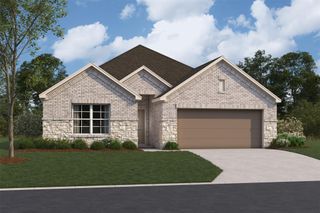
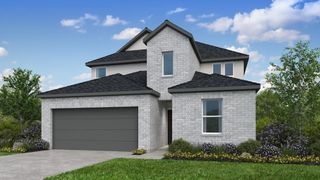
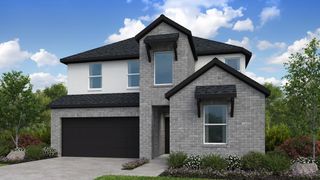
Stunning 2-story home featuring 4 bedrooms, 3.5 bathroom and an oversized 3-car garage, ideally situated on a large prime cul-de-sac lot. The open-concept floor plan is perfect for entertaining, showcasing a gourmet kitchen with oversized granite island, abundant cabinetry, and seamless flow into the breakfast area and spacious family room. Luxurious primary suite offers a large walk-in closet and spa-inspired bath with dual vanities, soaking tub, and separate shower. Spacious secondary bedrooms provide generous closet space, while the private ensuite bedroom is ideal for guests re home office. Gameroom upstairs with workstation area. Beautiful landscaping, full plumbing & gas connect for outdoor kitchen, and a covered back patio create the perfect outdoor retreat for relaxing, grilling & enjoying the outdoors. Spacious backyard offers plenty of room for a large custom pool and outdoor entertaining. Scenic walking trails and lakes just a short walk away complete this exceptional home.
- Listing Status:
- Active
- Date Added:
- July 8, 2026
- Data Last Updated:
- July 9, 2026 at 2:07AM
- Listing Office:
- RE/MAX Universal : 281-894-1000
- Listing Agent:
- Monty Singh : 1+832-434-6572
- MLS ID:
- 20179911
- General: Shed(s)
- Style: Contemporary/Modern
- Parking: AttachedOversizedAdditional ParkingGarage Door OpenerDouble-Wide Driveway
- Roofing: Composition
- Windows: Insulated/Low-E windowsWindow Coverings
- General: Batts InsulationBrickCement Siding2Slab
- Road/Access: ConcreteCurbs
- HOA Amenities: ClubhouseDog ParkFitness CenterJogging PathParkPicnic AreaPlaygroundPond1100.0Annually
- Originating MLS: Houston Association of Realtors
- School District: 53 - Tomball
- County: Harris
- Zoning: LT 16 BLK 1 HAYDEN LAKES SEC 51362280010016
- Fencing: Back Yard
- Water: Water District
- Source: Houston Association of Realtors
This listing courtesy of Monty Singh , RE/MAX Universal
Monthly Payment
- Principal & Interest $
- Property Taxes $
- Home Insurance $
- VA Funding Fee $

 New - 21 hours ago