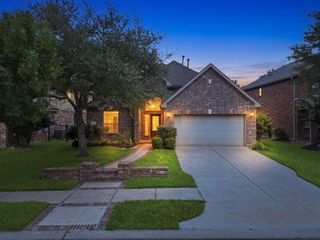
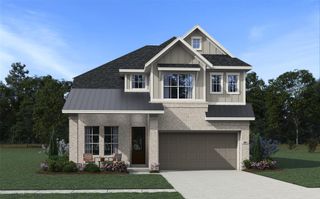
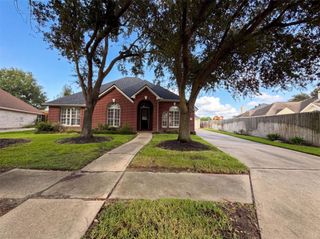
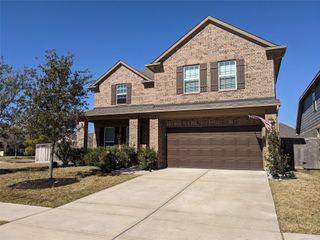
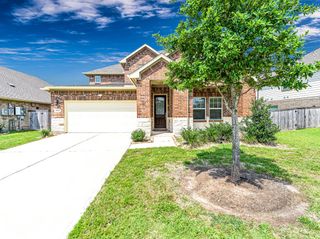
20702 Cupshire Drive, Cypress, TX 77433
- 4 beds |
- 3 baths |
- 3,186 sqft
 Single-Family Home
  Built in 2011
  8,873sqft lot
 2 car garage
  $143/sqft
  Listed 2 days ago
Property Description
Extensively updated and move-in ready! This beautiful 4-bedroom, 3-bath home features a new roof, fresh interior paint, updated wood flooring, new carpet, and pergola, offering style, comfort, and peace of mind. Contact us for the full list of upgrades and enhancements. Designed with a highly desirable layout, the home offers two bedrooms downstairs and two upstairs, soaring ceilings, and abundant natural light throughout. The main level includes a formal dining room and a spacious living room with a cozy fireplace, while upstairs you'll find a large game room and a dedicated media room that can easily serve as a 5th bedroom, office, or flex space. Enjoy outdoor living on the covered back porch and pergola. Located in an amenity-rich community with parks, pools, splash pads, walking trails, sports courts, and a resort-style lazy river, this home combines modern updates, functional living space, and an exceptional lifestyle.
- Listing Status:
- Active
- Date Added:
- July 12, 2026
- Data Last Updated:
- July 15, 2026 at 2:08AM
- Listing Office:
- All City Real Estate : 832-990-2699
- Listing Agent:
- Kelsey McGaughey : 1+832-894-8299
- MLS ID:
- 5058056
- General: Sprinkler System
- Style: Traditional
- Parking: AttachedGarage Door Opener
- Roofing: Composition
- Windows: Insulated/Low-E windows
- General: Batts InsulationBrickStoneStucco2Slab
- Road/Access: ConcreteCurbs
- HOA Amenities: Basketball CourtClubhouseControlled AccessDog ParkFitness CenterJogging PathParkPickleball CourtPicnic AreaPlaygroundPondPoolSplash PadSport CourtTennis Court(s)Trail(s)1380.0Annually
- Originating MLS: Houston Association of Realtors
- School District: 13 - Cypress-Fairbanks
- County: Harris
- Zoning: LT 31 BLK 1 CANYON LAKES WEST SEC 31298310010031
- Fencing: Back Yard
- Water: Water District
- Sewer: Public Sewer
- Source: Houston Association of Realtors
- Exclusions: See Exclusions List
This listing courtesy of Kelsey McGaughey , All City Real Estate
Monthly Payment
- Principal & Interest $
- Property Taxes $
- Home Insurance $
- VA Funding Fee $

 New - 21 hours ago