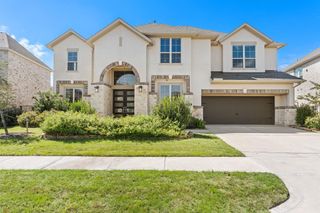
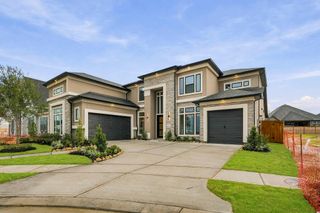
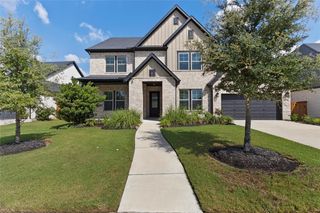
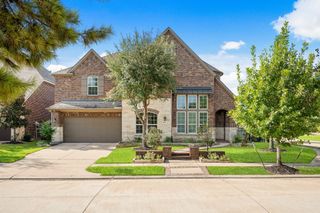
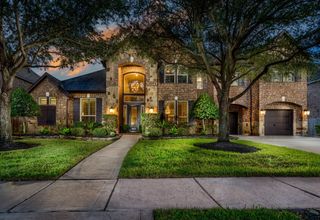
21114 W Kelsey Creek Trail, Cypress, TX 77433
- 4 beds |
- 6 baths |
- 3,990 sqft
 Single-Family Home
  Built in 2012
  0.33acre lot
 3 car garage
  $212/sqft
  Listed 1 day ago
Property Description
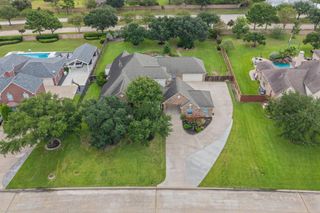
Timeless style & elegance meets functionality & fun.1.5 story consisting of 4bedrooms,3f+3-1/2baths+dining,study & game room!!A luxurious outdoor oasis equipped with endless entertainment.Saltwater pool/spa, covered outdoor pergola that includes a stone gas-log fireplace,built-in gas grill & a seating area.Backyard also includes a concrete sports court.Once inside there is a beautiful kitchen w/ granite counters,double ovens,5-burner cooktop,butler's pantry w/wine chiller&walk-in pantry,custom lighting,wood floors,oversized tile floors,whole house dehumidifier, raised hearth brick fireplace,plantation shutters & custom roman shades throughout 1st floor,high ceilings,beautiful crown molding,built-in cabinetry(living room&game room).Gameroom is upstairs w/ 1/2 bath,closet & walk-in partially floored attic. Elfa closet system in primary bdrm closets. whole house generator. AstoriaLighting across the front and left side of home that has many color options. This home DOES NOT disappoint!!!
- Listing Status:
- Active
- Date Added:
- October 16, 2026
- Data Last Updated:
- October 17, 2026 at 7:06AM
- Listing Office:
- Pam Westlake Realty Group : 832-559-0552
- Listing Agent:
- Rhonda Stoyanov : 1+832-419-6990
- MLS ID:
- 97955930
- General: Outdoor KitchenSprinkler System
- Style: Traditional
- Pool: GuniteHeatedIn GroundPool With Hot Tub Attached
- Parking: AttachedOversizedTandemDouble-Wide Driveway
- Roofing: CompositionEnergy Star/Reflective Roof
- Windows: Insulated/Low-E windowsWindow Coverings
- General: BrickCement Siding1Slab
- Road/Access: ConcreteCurbsGutters
- HOA Amenities: Dog ParkFitness CenterJogging PathParkPickleball CourtPlaygroundPondPoolSplash PadSport CourtStocked PondTennis Court(s)Trail(s)1055.0Annually
- Originating MLS: Houston Association of Realtors
- School District: 13 - Cypress-Fairbanks
- County: Harris
- Zoning: LT 22 BLK 1 FAIRFIELD VILLAGE NORTH SEC 51273720010022
- Fencing: Back Yard
- Water: Water District
- Source: Houston Association of Realtors
- Exclusions: Garage Cabinets/Storage/Tool Storage
This listing courtesy of Rhonda Stoyanov , Pam Westlake Realty Group
Monthly Payment
- Principal & Interest $
- Property Taxes $
- Home Insurance $
- VA Funding Fee $

 New - 3 days ago