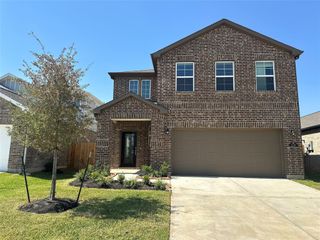
8614 Redstone Hills Drive, Cypress, TX 77433
- 4 beds |
- 3 baths |
- 2,936 sqft
 Single-Family Home
  Built in 2014
  10,794sqft lot
 2 car garage
  $145/sqft
  Listed 1 day ago
Property Description
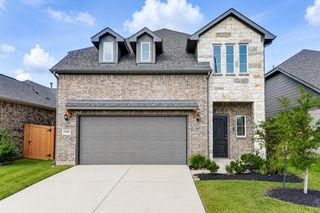
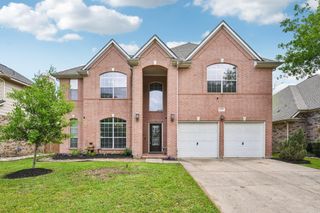
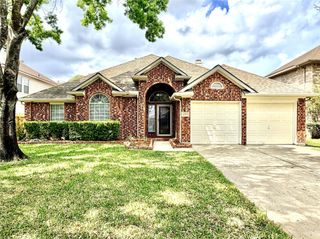
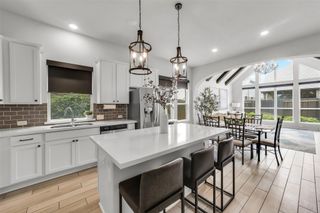
Take a look at this like a new home in a GATED COMMUNITY! Featuring an OPEN-CONCEPT layout with beautiful flooring throughout, custom paint and more. The spacious kitchen flows seamlessly into the living and breakfast areas, showcasing abundant cabinetry, STAINLESS STEEL APPLIANCES, BOSCH DISHWASHER with plenty of granite counter space. The primary retreat has a spa-like bathroom with SEPARATE TUB AND SHOWER! The SPLIT FLOOR PLAN allows for privacy between the bedrooms. Enjoy added conveniences such as a WHOLE HOUSE GENERATOR WITH WARRANTY! There are 4 LARGE SIZED BEDROOMS PLUS AN OPEN STUDY/GAMEROOM/FLEX ROOM WHICH COULD BE CONVERTED TO A 5TH BEDROOM! Oversized primary bedroom with en-suite bath, dual sinks, separate tub and shower. HOME IS ON AN OVERSIZED LOT AND HAS A COVERED PATIO ALONG THE ENTIRE BACK OF THE HOME! Comes complete with a full sprinkler system. Community amenities include scenic trails, pools, dog park, splash pad and more! Close to shopping, schools and medical!
- Listing Status:
- Active
- Date Added:
- July 28, 2026
- Data Last Updated:
- July 29, 2026 at 7:06AM
- Listing Office:
- Fanning Realty and Company LLC : 713-932-9497
- Listing Agent:
- Holly Fanning : 1+281-723-5654
- MLS ID:
- 38720239
- General: Side YardSprinkler System
- Style: Traditional
- Parking: AttachedOversizedAdditional ParkingGarage Door OpenerDouble-Wide Driveway
- Roofing: Composition
- Windows: Window Coverings
- General: Brick1Slab
- Road/Access: ConcreteCurbsGutters
- HOA Amenities: Controlled AccessDog ParkFitness CenterParkPlaygroundPoolSplash PadTennis Court(s)1225.0Annually
- Originating MLS: Houston Association of Realtors
- School District: 13 - Cypress-Fairbanks
- County: Harris
- Zoning: LT 21 BLK 1 CANYON LAKES WEST SEC 3 & SEC 7 PAR R/P1298320010021
- Fencing: Back Yard
- Water: PublicWater District
- Sewer: Public Sewer
- Source: Houston Association of Realtors
- Exclusions: Ring CameraJewelry Cabinet
This listing courtesy of Holly Fanning , Fanning Realty and Company LLC
Monthly Payment
- Principal & Interest $
- Property Taxes $
- Home Insurance $
- VA Funding Fee $

 New - 1 day ago