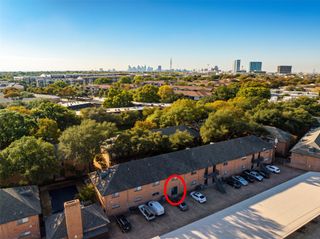
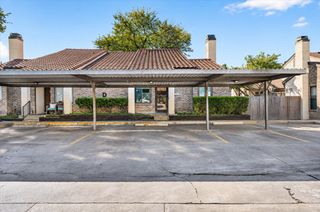
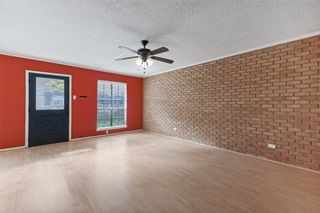
10119 Regal Park Lane 104, Dallas, TX 75230
- 2 beds |
- 2 baths |
- 949 sqft
 Condominium
 Built in 1964
 1.82acre lot
 —— car garage
 $211/sqft
 Listed 1 day ago
Property Description
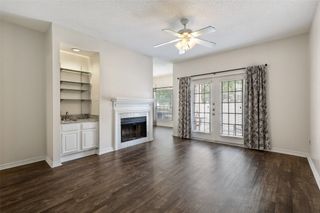
Positioned in a well-connected North Dallas setting, this two-bedroom, two-bathroom condominium pairs a practical footprint with convenient access to shopping, dining, and major routes. Located at 10119 Regal Park Lane, Unit 104, the residence offers 949 square feet of interior space—an efficient option for buyers who value manageable living without giving up a second bedroom or full bathroom. The layout supports a range of needs, whether the extra room becomes a guest retreat, home office, creative studio, or shared living space. Two bathrooms add welcome flexibility for daily routines and visiting guests, while the condominium format can appeal to those seeking a simpler approach to homeownership in Dallas. Beyond the front door, some of the city’s best-known retail destinations are close at hand. NorthPark Center provides an extensive mix of stores, restaurants, art, and entertainment, while The Shops at Park Lane expands the choices for errands, fitness, meals, and everyday conveniences. Proximity to US-75 helps connect the property with Downtown Dallas, Uptown, Richardson, and other employment and entertainment centers across the area.
- Listing Status:
- Active
- Data Last Updated:
- November 22, 2026 at 7:20PM
- Listing Office:
- RE/MAX DFW Associates : 214-523-3300
- Listing Agent:
- Vera Vasquez :
- Contact:
- 214-282-4663
- MLS ID:
- 21412447

- Style: Traditional
- Pool: GuniteIn GroundPoolCommunity
- Parking: Additional ParkingAsphaltCoveredDetached CarportElectric GateCommunity Structure
- Roofing: CompositionShingle
- General: Brick1Slab
- HOA Amenities: Maintenance Structure545.0Monthly
- Originating MLS: NTR_NTREIS
- School District: Dallas ISD
- County: Dallas
- Zoning: PARADISO CONDO PH 3 BLK A/7294 LT 5 ACS 1.82100C55130000R00104
- Utilities: Sewer AvailableWater AvailableCable Available
- Water: Public
- Sewer: Public Sewer
- Source: NTR_NTREIS
This listing courtesy of Vera Vasquez , RE/MAX DFW Associates
Monthly Payment
- Principal & Interest $
- Property Taxes $
- Home Insurance $
- VA Funding Fee $

 New - 3 days ago