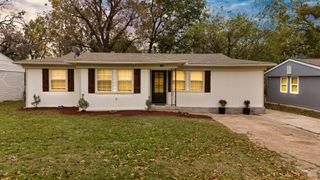
10207 Shelburne Drive, Dallas, TX 75227
- 3 beds |
- 2 baths |
- 1,220 sqft
 Rental
  Built in 2000
  4,008sqft lot
 2 car garage
  $2/sqft
  Listed 1 day ago
Property Description
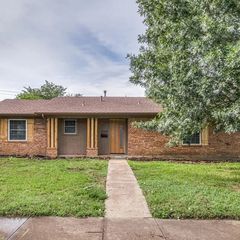
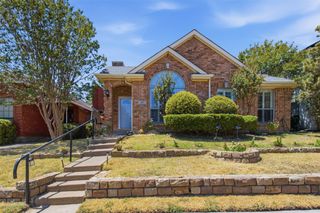
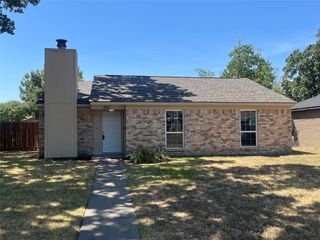
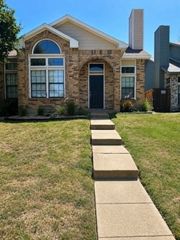
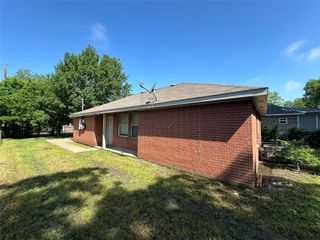
Impressive modern one-story 3 bedroom, 2 bath Dallas home. You will love this open concept floorplan. The inviting living room with a beautiful fireplace sits at the heart of the home. The enviable eat-in kitchen offers a breakfast bar, built-in stainless steel appliances, a pot filler, granite countertops. and ample prep space. The primary bedroom boasts a cozy fireplace, an updated ensuite bath, and custom walk-in closet. Spacious secondary bedrooms and bath. High-end laundry room with sink and plenty of storage. You will appreciate the designer touches and lighting throughout. The private backyard features a covered porch that overlooks the pretty landscaping; perfect for entertaining. With a two-car garage and updated windows, this home offers both luxury and functionality. Excellent location with many nearby parks, shopping, dining, and entertainment options. 3D tour is available online! Don't miss out on this gem!
- Listing Status:
- Active
- Data Last Updated:
- August 26, 2026 at 3:19PM
- Listing Office:
- Redfin Corporation : 972-954-4791
- Listing Agent:
- Carolina Dusenbery : 214-492-9311
- Contact:
- 972-954-4791
- MLS ID:
- 21367689

- General: Rain Gutters
- Style: TraditionalDetached
- Pool: None
- Parking: Garage Faces Front
- Roofing: AsphaltComposition
- General: Brick1Slab
- Originating MLS: NTR
- School District: Dallas ISD
- County: Dallas
- Zoning: NANTUCKET VILLAGE NORTH BLK A/6772 LT 1060067720A001060000
- Fencing: Wood
- Utilities: Sewer AvailableWater Available
- Water: Public
- Sewer: Public Sewer
- Source: NTR
- Exclusions: refrigeratorwasher and dryer are negotiable
This listing courtesy of Carolina Dusenbery , Redfin Corporation
 New - 20 hours ago