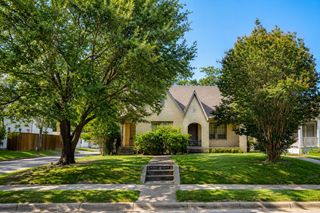
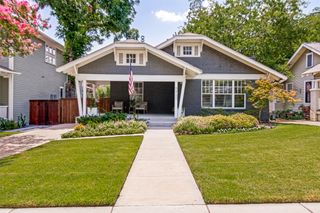
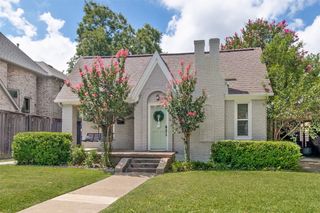
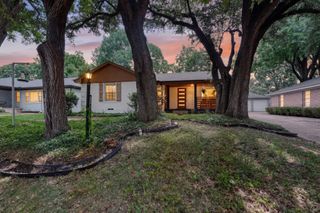
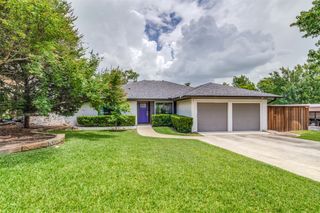
10262 Vinemont Street, Dallas, TX 75218
- 3 beds |
- 3 baths |
- 1,871 sqft
 Single-Family Home
  Built in 1962
  9,453sqft lot
 2 car garage
  $454/sqft
  Listed 12 days ago
Property Description
Fully reimagined modern home in Eastwood, zoned to Hexter Elem. Transformed with high-end, top-to-bottom renovation. Every surface refined, featuring smooth Level 5 museum-finish walls + ceilings, premium 8-inch baseboards, modern window trim & custom laser-cut air vent covers. Interior showcases a sophisticated, high-contrast aesthetic, highlighted by a white brick dining accent wall and dramatic fireplace fitted with modern stone spheres. Modern Upgrades & Features: Chef’s Kitchen features a waterfall island, sleek charcoal cabinetry, polished chrome hardware, and marble backsplash. Designer Finishes: New shaker interior doors, many w frosted glass, guest half-bath w stunning designer tile & premium wall coverings, and spacious primary suite with spa-inspired bath. Smart Home Integration: Fully connected including WiFi-enabled smart dimmer & canned lights, smart thermostat, exterior lighting, and electric roller shades—all controlled via smartphone or Alexa. Ultimate Outdoor Experience: Exterior completely re-landscaped for maximum curb appeal + privacy. Front entry defined by unique, custom-designed modern fence, featuring low-voltage ground lighting surrounding the property and dramatic soffit-mounted strip lighting that illuminates the entire home at night. Walkway is elegantly outlined by gravel and path lighting, complemented by boxwoods. The private backyard is a seamless extension of the living space, featuring high-end black concrete and lush turf, perfectly set up for entertaining w integrated landscape lighting. The standout is the fully climate-controlled, 571sf attached garage. Finished w epoxy flooring, custom built-ins + integrated TV, this space is an extension of the home w limitless potential as a workshop, studio, or gym. Covered carport for additional parking. New, dedicated laundry room with built-in W-D. Meticulously maintained & move-in ready, this home blends contemporary luxury w high-tech convenience in a prime East Dallas location.
- Listing Status:
- Active
- Data Last Updated:
- July 29, 2026 at 12:18AM
- Listing Office:
- Compass RE Texas, LLC : 214-814-8100
- Listing Agent:
- Amy Sack : 214-725-8204
- MLS ID:
- 21312929

- General: LightingPrivate YardRain Gutters
- Style: Contemporary/ModernTraditionalDetached
- Pool: None
- Parking: Converted GarageConcreteCoveredCarportDirect AccessDrivewayEpoxy FlooringElectric GateGarageGarage Door OpenerHeated GaragePrivateGarage Faces RearSide By SideWorkshop in Garage
- Roofing: CompositionShingle
- Windows: Bay Window(s)
- General: BrickWood Siding1Slab
- Originating MLS: NTR
- School District: Dallas ISD
- County: Dallas
- Zoning: EASTWOOD ESTS BLK J/5379 LT 700000391366000000
- Fencing: Back YardElectricFencedFullGatePrivacySecurityWood
- Utilities: Electricity AvailableElectricity ConnectedNatural Gas AvailablePhone AvailableSewer AvailableSeparate MetersWater AvailableCable Available
- Water: Public
- Sewer: Public Sewer
- Source: NTR
This listing courtesy of Amy Sack , Compass RE Texas, LLC
Monthly Payment
- Principal & Interest $
- Property Taxes $
- Home Insurance $
- VA Funding Fee $

 New - 1 day ago