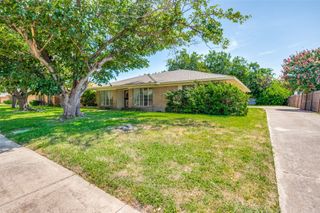
10401 Shadow Bend Drive, Dallas, TX 75230
- 3 beds |
- 3 baths |
- 1,905 sqft
 Single-Family Home
  Built in 1971
  5,676sqft lot
 2 car garage
  $249/sqft
  Listed 5 days ago
Property Description
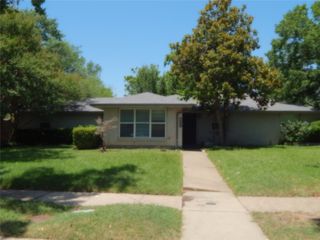
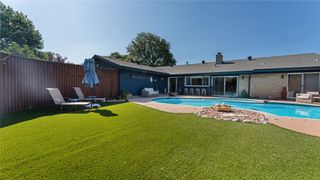
Tucked behind a private gate on a corner lot in one of North Dallas's most established neighborhoods, this 3 bedroom, 2 and a half bath home greets you with its own front courtyard patio, a rare and inviting touch that sets the tone before you even step inside. The foyer opens into a sun-filled living room with two story ceilings and a wood-burning fireplace. A dining area just off the kitchen ensures easy everyday flow. The kitchen itself is well-equipped with updated built-in cabinetry, an abundance of counter space, and an electric range, all framed by views toward the living space. A flexible front office offers space for work-from-home days or a quiet guest retreat. Upstairs, the primary suite is generously sized, complete with a custom closet system and an ensuite bath featuring dual sinks. Two additional bedrooms share a full hall bath, giving everyone room to spread out. Step outside and the home keeps giving: a private backyard patio sits beneath charming string lights, fully enclosed by a wood privacy fence, ideal for morning coffee, evening dinners, or weekend entertaining. A detached 2-car garage completes the home.
- Listing Status:
- Active
- Data Last Updated:
- July 12, 2026 at 7:17AM
- Listing Office:
- Allie Beth Allman & Assoc. : 214-521-7355
- Listing Agent:
- Kristen Scott :
- MLS ID:
- 21309483

- General: CourtyardPrivate YardRain GuttersUncovered CourtyardGarage(s)
- Style: Contemporary/ModernTraditional
- Other Structures: Garage(s)
- Pool: None
- Parking: Alley AccessGarageGarage Faces Rear
- Roofing: Composition
- Windows: Window Coverings
- General: BrickWood Siding2Slab
- Originating MLS: NTR
- School District: Dallas ISD
- County: Dallas
- Zoning: CREST MEADOW ESTATES 8 BLK 5/5455 LOT 50A00000404758010000
- Fencing: High FencePrivacyWood
- Utilities: Sewer AvailableSeparate MetersWater AvailableCable Available
- Water: Public
- Sewer: Public Sewer
- Source: NTR
This listing courtesy of Kristen Scott , Allie Beth Allman & Assoc.
Monthly Payment
- Principal & Interest $
- Property Taxes $
- Home Insurance $
- VA Funding Fee $

 New - 15 hours ago