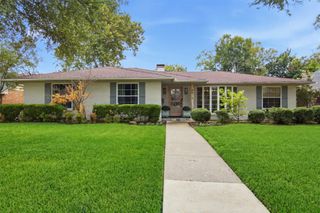
10435 Cromwell Drive, Dallas, TX 75229
- 3 beds |
- 2 baths |
- 1,898 sqft
 Single-Family Home
  Built in 1957
  0.32acre lot
 2 car garage
  $342/sqft
  Listed 4 days ago
Property Description
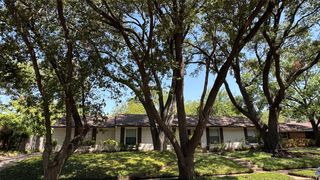
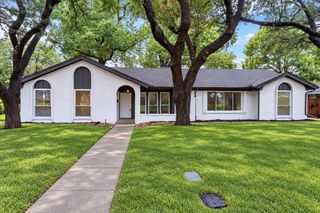
Welcome to this beautifully maintained home situated on a generous .318-acre lot in the sought-after Sparkman Club neighborhood. Offering 3 bedrooms, 2 baths, and 1,898 square feet, this inviting home blends comfort, character, and thoughtful updates, all surrounded by mature trees and an established neighborhood setting. Inside, neutral paint and original hardwood floors create a warm, timeless feel throughout the living spaces. Upon entry, a separate dining and living area flows effortlessly into the updated kitchen and spacious family room, complete with a fireplace that creates a cozy gathering space. The updated kitchen is designed for both everyday living and entertaining, featuring a large island, quartz countertops, and abundant cabinetry for exceptional storage and functionality. Additional updates include replacement of the original plumbing pipes and sewer line, updated bathrooms, new Trane HVAC, electrical updates and updated windows, providing modern convenience and peace of mind. Outside, the mature trees and expansive lot offer plenty of space to enjoy the outdoors and add to the home's inviting appeal. This vibrant Sparkman Club community offers incredible amenities with a membership like a pool, tennis courts, and an active social scene—all just steps from your door. Conveniently located near top rated schools, shopping, dining, Northaven Trail and everyday amenities, this Sparkman Club home offers a wonderful combination of space, comfort, and location. Don't miss the opportunity to make this charming Dallas home your own.
- Listing Status:
- Active
- Data Last Updated:
- October 13, 2026 at 4:19AM
- Listing Office:
- Christie's Lone Star : 214-821-3336
- Listing Agent:
- Reese Olmsted :
- MLS ID:
- 21407307

- Style: TraditionalDetached
- Pool: NoneCommunity
- Parking: Additional ParkingAlley AccessCoveredDoor-MultiDrive ThroughDirect AccessDrivewayElectric GateGarageGarage Door OpenerGatedGarage Faces Rear
- Roofing: Composition
- General: Brick1Slab
- Originating MLS: NTR_NTREIS
- School District: Dallas ISD
- County: Dallas
- Zoning: HIGHLAND NORTH 2 BLK F/6429 LOT 500000587476000000
- Fencing: Back YardFencedGateHigh FenceMetal
- Utilities: Electricity AvailableElectricity ConnectedNatural Gas AvailableSewer AvailableSeparate MetersWater AvailableCable Available
- Water: Public
- Sewer: Public Sewer
- Source: NTR_NTREIS
This listing courtesy of Reese Olmsted , Christie's Lone Star
Monthly Payment
- Principal & Interest $
- Property Taxes $
- Home Insurance $
- VA Funding Fee $

 New - 2 days ago