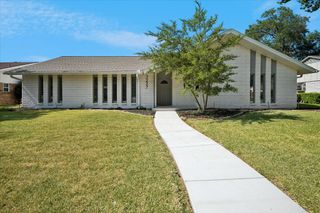
10461 Carry Back Circle, Dallas, TX 75229
- 4 beds |
- 3 baths |
- 2,524 sqft
 Single-Family Home
  Built in 1968
  0.29acre lot
 2 car garage
  $257/sqft
  Listed 1 day ago
Property Description
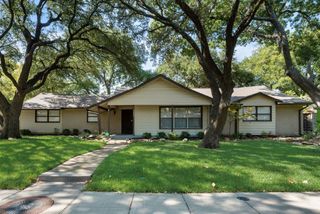
Beautifully updated and thoughtfully designed, this inviting single-story home in Royal Chapel Estates offers an exceptional open floor plan that seamlessly blends style, comfort, and functionality. The spacious living room welcomes you with a vaulted ceiling, cozy fireplace with custom stone mantle, recessed lighting, and built-in surround sound. The updated kitchen features natural quartzite countertops, expansive cabinetry, farmhouse sink, under-cabinet lighting, and stainless steel appliances, opening to a charming breakfast room and dining room. The generous primary suite offers two walk-in closets, wood shutters, and an ensuite bath, while three additional bedrooms, a second living area, and utility room complete the home. Outside, enjoy a covered patio and private backyard with mature landscaping and a 9-foot privacy fence. Additional highlights include smart-home and security features, an attached two-car garage with electric driveway gate, and abundant storage. Ideally located just a short walk from Northaven Trail and Caillet Elementary, with convenient access to Love Field, DFW Airport, nearby cities, and White Rock Lake.
- Listing Status:
- Active
- Data Last Updated:
- August 14, 2026 at 10:19PM
- Listing Office:
- Allie Beth Allman & Assoc. : 214-521-7355
- Listing Agent:
- Richard Graziano :
- Contact:
- 214-564-2602
- MLS ID:
- 21355295

- General: LightingRain Gutters
- Style: TraditionalDetached
- Pool: None
- Parking: DrivewayElectric GateGarageGarage Door OpenerGarage Faces Rear
- Roofing: Composition
- Windows: Window Coverings
- General: BrickRockStone1Slab
- Originating MLS: NTR
- School District: Dallas ISD
- County: Dallas
- Zoning: ROYAL CHAPEL ESTATES 2ND INST BLK 10/6432 LOT00000589340980000
- Fencing: Wood
- Utilities: Sewer AvailableWater AvailableCable Available
- Water: Public
- Sewer: Public Sewer
- Source: NTR
- Exclusions: All TV's.
This listing courtesy of Richard Graziano , Allie Beth Allman & Assoc.
Monthly Payment
- Principal & Interest $
- Property Taxes $
- Home Insurance $
- VA Funding Fee $


 New - 2 hours ago