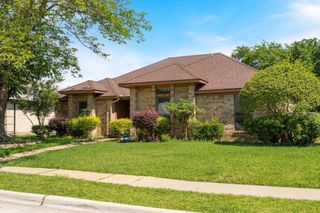
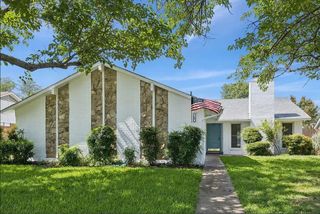
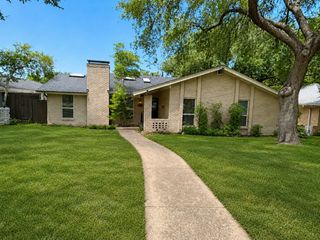
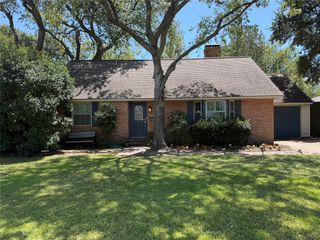
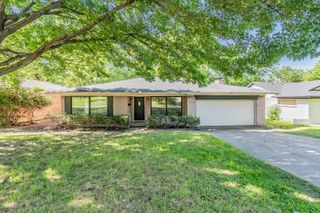
10615 Larchfield Lane, Dallas, TX 75238
- 3 beds |
- 2 baths |
- 1,703 sqft
 Rental
  Built in 1955
  7,405sqft lot
 2 car garage
  $2/sqft
  Listed 12 days ago
Property Description
Charming single-story, three-bedroom home in Lake Highlands! The spacious living room features rich hardwood floors and flows seamlessly into the dining area, creating a warm and inviting space. The kitchen is beautifully updated with pristine white cabinetry, granite countertops, a tumbled stone backsplash, and stainless steel appliances, including a gas cooktop. A cozy breakfast nook, perfect for an L-shaped table, adds to the home's charm. Throughout the home, light gray walls complement crisp white crown molding for a fresh and modern feel. The spacious primary suite boasts a completely updated en-suite bath with a custom vanity, a glass-enclosed shower, and easy-to-maintain tile floors. A generously sized guest bedroom and a second full bath provide comfort for family and visitors. A secondary living room offers additional flexibility, with French doors leading to a light-filled private study or a potential third guest bedroom. Step outside to a fantastic backyard, featuring a large open patio, a covered seating area, a detached two-car garage, and a well-sized grassy yard—perfect for relaxing or entertaining.
- Listing Status:
- Active
- Data Last Updated:
- August 15, 2026 at 4:20AM
- Listing Office:
- Compass RE Texas, LLC : 214-814-8100
- Listing Agent:
- Jason Thomas : 214-538-3390
- Contact:
- 214-538-3390
- MLS ID:
- 21347329

- General: LightingPrivate YardRain Gutters
- Style: TraditionalDetached
- Pool: None
- Parking: ConcreteCoveredDirect AccessDoor-SingleDrivewayEnclosedGarage Faces FrontGarageGarage Door OpenerGatedInside EntranceKitchen LevelLightedPrivateStorage
- Roofing: CompositionShingle
- General: BrickWood Siding1
- Road/Access: All Weather Road
- Originating MLS: NTR
- School District: Richardson ISD
- County: Dallas
- Zoning: LAKE HIGHLANDS ESTATES 16 BLK J/7526 LT 1300000747961000000
- Fencing: Back YardFencedFullGateHigh FencePrivacyWood
- Utilities: Electricity AvailableElectricity ConnectedNatural Gas AvailablePhone AvailableSewer AvailableSeparate MetersUnderground UtilitiesWater AvailableCable Available
- Water: Public
- Sewer: Public Sewer
- Source: NTR
This listing courtesy of Jason Thomas , Compass RE Texas, LLC
 New - 3 hours ago