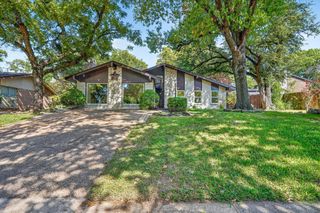
10622 MAPLERIDGE Drive, Dallas, TX 75238
- 3 beds |
- 2 baths |
- 1,839 sqft
 Single-Family Home
 Built in 1965
 —— sqft lot
 2 car garage
 $320/sqft
 Listed 15 hours ago
Property Description
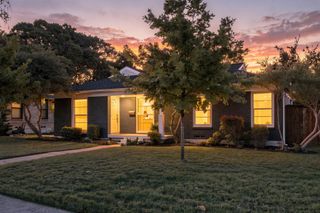
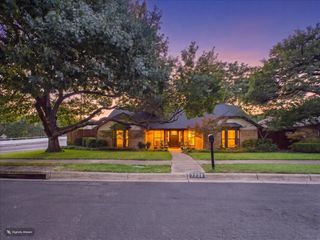
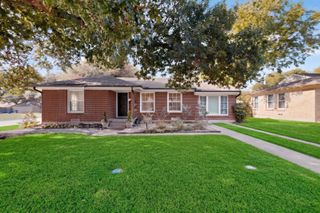
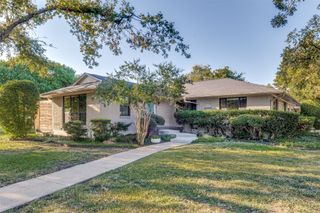
Welcome to 10622 Mapleridge Drive, a charming traditional home nestled in the heart of Lake Highlands! Offering 3 bedrooms, 2 full baths, and 1,839 square feet, this inviting home blends classic character with fresh finishes and a warm, welcoming feel. Two generously sized light-filled living spaces feature rich hardwood floors, crisp white walls, elegant crown molding, and an easy, flowing layout designed for both everyday living and entertaining. Ample room in the secondary living space for a play area. The spacious living and dining areas connect seamlessly, creating an open feel while maintaining distinct spaces to gather and unwind. The kitchen was thoughtfully updated in 2021, featuring crisp white cabinetry, granite countertops, classic subway tile backsplash, stainless steel appliances, modern brass hardware, and open wood shelving that adds warmth and character while cooking and gathering. The primary bedroom is well sized and provides ample space for a desk or sitting area. The master bathroom was fully renovated in 2022, providing a fresh look, clean lines and a functional space. With its timeless brick exterior, appealing curb appeal, hardwood floors, and thoughtful updates throughout, this home offers the perfect combination of comfort, character, and everyday functionality.
- Listing Status:
- Active
- Data Last Updated:
- October 23, 2026 at 6:20AM
- Listing Office:
- Dave Perry Miller Real Estate : 214-572-1400
- Listing Agent:
- Aimee Schreiner :
- Contact:
- 214-572-1400
- MLS ID:
- 21415570

- Style: TraditionalDetached
- Pool: None
- Parking: DrivewayGarage Faces Rear
- Roofing: Composition
- General: Brick1Slab
- Originating MLS: NTR_NTREIS
- School District: Richardson ISD
- County: Dallas
- Zoning: LAKE HIGHLANDS ESTATES BLK D/800000790870000000
- Fencing: Wood
- Utilities: Sewer AvailableWater Available
- Water: Public
- Sewer: Public Sewer
- Source: NTR_NTREIS
- Exclusions: FridgeWasher DryerLiving Room curtains
This listing courtesy of Aimee Schreiner , Dave Perry Miller Real Estate
Monthly Payment
- Principal & Interest $
- Property Taxes $
- Home Insurance $
- VA Funding Fee $

 New - 14 hours ago