10719 Villager Road A, Dallas, TX 75230
- 2 beds |
- 3 baths |
- 1,722 sqft
 Condominium
  Built in 1969
  —— sqft lot
  —— car garage
  $224/sqft
  Listed 17 days ago
Property Description
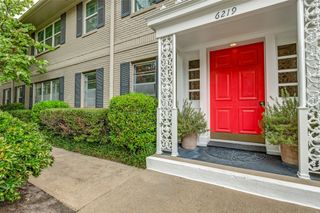
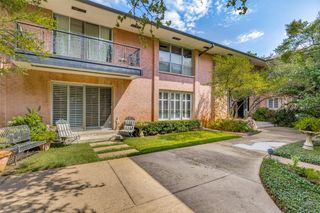
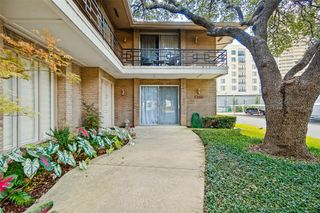
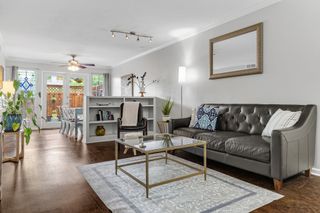
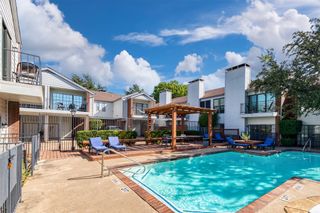
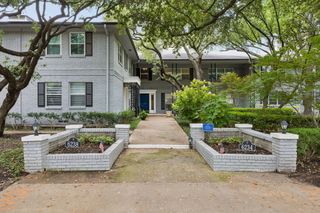
Beautifully updated 1st-floor condo overlooking a resort-style pool in one of Dallas’s most sought-after neighborhoods—Preston Hollow. This spacious home features an exceptional floor plan with two primary suites, each with private bathrooms and walk-in closets. A generously sized office-study with arched entry, electric fireplace, and dual closets offers the perfect work-from-home setup or quiet retreat. Enjoy engineered hardwood floors throughout all living areas and bedrooms! The oversized living and dining areas flow seamlessly for entertaining or everyday comfort. Two private patios extend your living space outdoors, one offering direct access to the sparkling pool just steps from your kitchen. Highlights include updated bathrooms and a kitchen with a new refrigerator and range, custom closets and built-in storage throughout, an oversized primary bedroom with a walk-in closet, a full-size washer dryer in the guest room closet with custom shelving, plantation shutters, large pantries, and an abundance of natural light. Located just a short walk from fine dining, upscale shopping, and conveniently close to top-tier private schools. HOA Includes ALL utilities (electric, water, trash), basic cable, internet, blanket insurance, HVAC maintenance-replacement, exterior maintenance, and landscaping—offering truly worry-free living. Live the lock-and-leave lifestyle in a quiet, resort-like setting while enjoying every modern convenience.
- Listing Status:
- Active
- Data Last Updated:
- October 13, 2026 at 4:24PM
- Listing Office:
- Ebby Halliday, REALTORS : 972-387-0300
- Listing Agent:
- Cindy O'Gorman :
- Contact:
- 972-387-0300
- MLS ID:
- 21392372

- Style: Traditional
- Pool: FencedGuniteIn GroundOutdoor PoolPool
- Parking: Additional ParkingAssignedCovered
- Roofing: Composition
- General: Brick1Pillar/Post/Pier
- Road/Access: Private Road
- HOA Amenities: All FacilitiesAssociation ManagementElectricityGasInternetMaintenance GroundsMaintenance StructureSewerTrashUtilitiesWater1249.0Monthly
- Originating MLS: NTR_NTREIS
- School District: Dallas ISD
- County: Dallas
- Zoning: 5800 ROYAL LANE CONDOMINIUMS BLK A/5055-B/50500000414683280000
- Fencing: Gate
- Utilities: Sewer AvailableUnderground UtilitiesWater Available
- Water: Public
- Sewer: Public Sewer
- Source: NTR_NTREIS
- Exclusions: Washer and Dryer will stayTV's in bedrooms to stayall pots excluded
This listing courtesy of Cindy O'Gorman , Ebby Halliday, REALTORS
Monthly Payment
- Principal & Interest $
- Property Taxes $
- Home Insurance $
- VA Funding Fee $