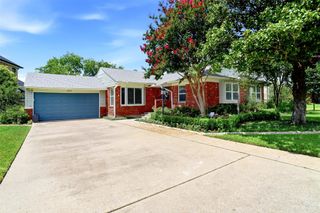
10816 Pinocchio Drive, Dallas, TX 75229
- 3 beds |
- 2 baths |
- 1,825 sqft
 Single-Family Home
  Built in 1955
  0.37acre lot
 2 car garage
  $545/sqft
  Listed 11 hours ago
Property Description
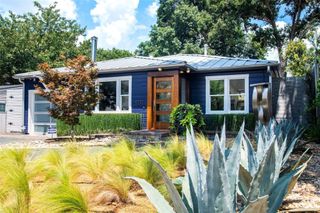
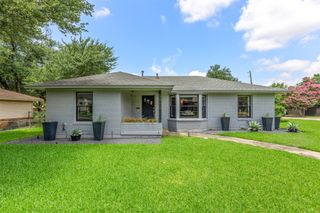
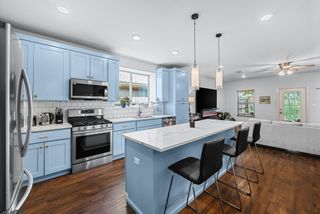
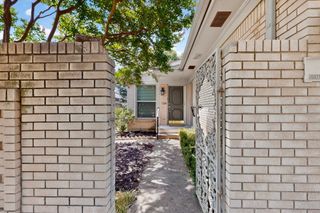
This sleek Mid-Century Modern, designed by Dallas architect Thomas Scott Dean, AIA, US Modernist Library of Architects, is located in the highly coveted Disney Streets neighborhood. You don't get much more quintessential MCM charm than a house on a street named Pinocchio! Prepare to be impressed from the moment you pull into the natural pea gravel drive. Venture through the turquoise door and prepare to feel the warmth and character exuded by this home. The house has been nicely maintained and thoughtfully updated. The large wrap-around corner window in the living area is a really special feature, as are the warm solid hardwood floors found throughout all the living spaces, kitchen and bedrooms. The kitchen has undergone a total renovation featuring sleek modern cabinetry and stainless steel appliances. Large plate-glass windows in the kitchen and family room offer picture-frame views of the flagstone patio and gardens. There is a home office and mudroom just off the kitchen that provides direct access to the climate-controlled garage with epoxy floors. The primary suite offers a freshly updated primary bath plus a covered outdoor living space with views of the gardens. The second bath just off the two additional bedrooms maintains its cool vintage character. The Disney Streets are known for large tree-shaded lots, and this property does not disappoint with plenty of space for gardening and outdoor entertaining. The gardens designed by Native Gardeners feature low-maintenance native plants and flowers that attract birds and pollinators. There is even a greenhouse in the shape of Cinderella's Pumpkin, raised garden beds, a fire pit, and a sauna room. This stylish home has so much to offer...don't miss this one! It is enchanting!
- Listing Status:
- Active
- Data Last Updated:
- August 15, 2026 at 3:20AM
- Listing Office:
- Coldwell Banker Realty : 214-453-1850
- Listing Agent:
- Ed Murchison :
- Contact:
- 2145333353,2145333353
- MLS ID:
- 21358353

- General: GardenPrivate YardRain GuttersGreenhouse
- Style: Contemporary/ModernMid-Century ModernDetached
- Other Structures: Greenhouse
- Pool: None
- Parking: Additional ParkingDoor-MultiDrivewayGarageGarage Door OpenerGravelInside EntranceKitchen LevelLightedSide By Side
- Roofing: Composition
- General: Brick1Pillar/Post/Pier
- Originating MLS: NTR
- School District: Dallas ISD
- County: Dallas
- Zoning: MIDWAY HILLS 4 2ND INST BLK 3/6155 LOT 2 PINO00000527479000000
- Fencing: Back YardWood
- Utilities: Sewer AvailableWater AvailableCable Available
- Water: Public
- Sewer: Public Sewer
- Source: NTR
- Exclusions: Outdoor fire pitsoutdoor furnitureplanters in backyardweight rack in garage
This listing courtesy of Ed Murchison , Coldwell Banker Realty
Monthly Payment
- Principal & Interest $
- Property Taxes $
- Home Insurance $
- VA Funding Fee $

 New - 2 days ago