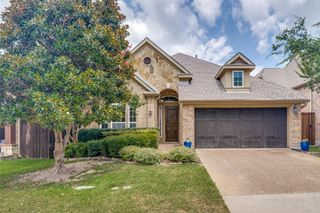
10830 Ferndale Road, Dallas, TX 75238
- 4 beds |
- 4 baths |
- 3,066 sqft
 Single-Family Home
  Built in 1968
  9,583sqft lot
 2 car garage
  $254/sqft
  Listed 5 days ago
Property Description
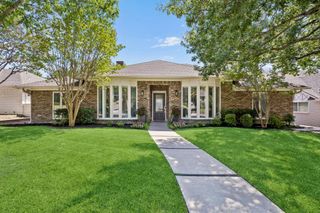
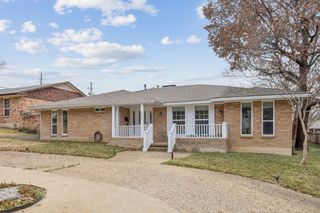
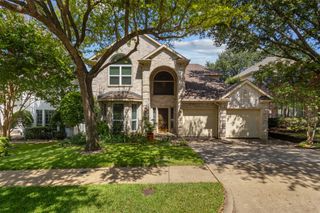
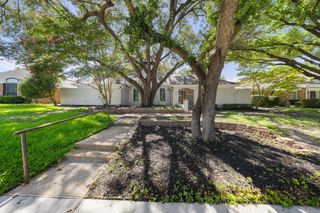
Completely updated from top to bottom, this exceptional Richardson ISD home blends timeless design with a highly functional floor plan in the sought-after Lake Highlands area of Dallas. From the moment you enter, you're welcomed into an expansive living room where a dramatic, moody fireplace serves as the centerpiece, creating a warm and inviting space for gathering and entertaining. The fully renovated kitchen is equally impressive, featuring updated cabinetry, countertops, appliances, a gas range, refrigerator included, an oversized walk-in pantry, and a breakfast area. Just beyond, the spacious laundry room offers even more storage, while generous closets throughout the home provide exceptional organization. Overlooking the sparkling in-ground pool, the oversized flex room can easily serve as a game room, playroom, fitness studio, or creative space. Additional living spaces include a dedicated formal dining room and a home office. One of the home's most desirable features is its thoughtfully designed first-floor layout, offering both the primary suite and a secondary bedroom, each with its own private ensuite bath. Whether used for multigenerational living, a guest suite, or nursery, this rare configuration offers exceptional functionality. Upstairs, you'll find two generously sized bedrooms connected by a Jack-and-Jill bathroom. With beautifully renovated bathrooms, a private attached two-car garage, and quick access to I-635, US-75, NorthPark Center, White Rock Lake, Downtown Dallas, shopping, dining, and major employment centers throughout DFW, this move-in-ready home offers the perfect blend of style, functionality, and location.
- Listing Status:
- Active
- Data Last Updated:
- July 12, 2026 at 12:19PM
- Listing Office:
- Briggs Freeman Sothebys Intl : 817-801-3030
- Listing Agent:
- Lindsay Ahlstrom :
- MLS ID:
- 21317343

- General: Private Yard
- Style: TraditionalDetached
- Pool: Diving BoardIn GroundOutdoor PoolPoolPrivate
- Parking: Additional ParkingAlley AccessDirect AccessDoor-SingleEnclosedInside EntrancePrivateGarage Faces Rear
- Roofing: CompositionShingle
- Windows: Skylight(s)Window Coverings
- General: 2Pillar/Post/Pier
- Originating MLS: NTR
- School District: Richardson ISD
- County: Dallas
- Zoning: WHITE ROCK NORTH BLK G/8078 LOT 3 FERNDALE RO00000787714000000
- Fencing: Back YardHigh FenceWood
- Utilities: Electricity AvailableSewer AvailableSeparate MetersWater Available
- Water: Public
- Sewer: Public Sewer
- Source: NTR
This listing courtesy of Lindsay Ahlstrom , Briggs Freeman Sothebys Intl
Monthly Payment
- Principal & Interest $
- Property Taxes $
- Home Insurance $
- VA Funding Fee $

 New - 17 hours ago