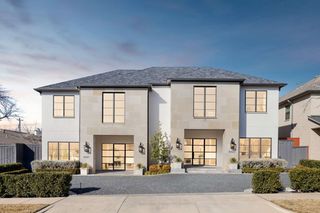
10923 Marsh Lane, Dallas, TX 75229
- 4 beds |
- 4 baths |
- 3,801 sqft
 Rental
  Built in 2024
  0.37acre lot
 3 car garage
  $3/sqft
  Listed 24 days ago
Property Description
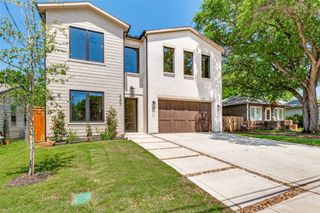
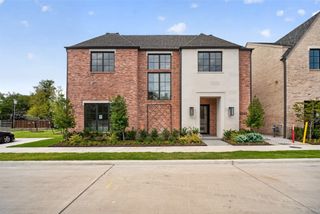
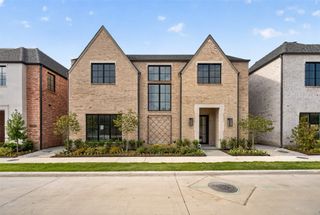
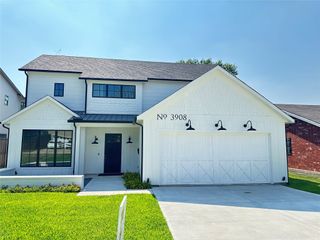
This home is also available for sale so, lease until you're ready to buy! Stunning 2024 modern build in Royal Hills offering luxury, space and exceptional indoor-outdoor living. Situated on an oversized .371 acre lot, this 3,801 sq ft home blends contemporary design with warm traditional touches, featuring 4 bedrooms, 3.1 baths, a 3-car garage and a private resort-style backyard with pool and water features. Inside, soaring ceilings, wood floors and dramatic finishes set the tone. The showpiece living room includes a striking fireplace, floating shelving and expansive windows overlooking the backyard. The chef’s kitchen is anchored by a large island and equipped with natural stone counters, custom cabinetry, pot filler, walk-in pantry and premium appliances including a gas cooktop and built-in ovens. The first-floor primary suite is a true retreat with a sitting area, fireplace, custom closet system and a spa-inspired bath featuring dual sinks, separate shower with body sprays and elegant finishes. A dedicated office and a well-appointed utility room with stone counters, sink tons of storage and a dedicated pet bathing station complete the main level. Upstairs, three additional bedrooms—each with walk-in closets and custom storage—are paired with a large game room perfect for media, play, or lounging. Step outside to your private oasis: expansive covered patio, outdoor kitchen with attached grill, fireplace and a gorgeous gunite pool with water features surrounded by lush landscaping and a fully fenced yard. Electric gate, circular drive and rear-entry garage add convenience and security. A rare opportunity to own a recently built, thoughtfully designed luxury home in a prime Dallas location in the private school corridor, dining and major thoroughfares. Also available fully furnished for $11,500.
- Listing Status:
- Active
- Data Last Updated:
- October 13, 2026 at 1:18PM
- Listing Office:
- Ebby Halliday, REALTORS : 972-387-0300
- Listing Agent:
- Katherine Mccullough :
- Contact:
- 214-868-7757,214-868-7757
- MLS ID:
- 21388677

- General: Outdoor GrillOutdoor KitchenOutdoor Living AreaPrivate Yard
- Style: Contemporary/ModernTraditionalDetached
- Pool: GuniteIn GroundPoolPrivateWater Feature
- Parking: Alley AccessCircular DrivewayDoor-MultiDirect AccessDrivewayElectric GateGarageGarage Door OpenerInside EntranceKitchen LevelLightedOversizedGarage Faces Rear
- Roofing: CompositionMetal
- General: BrickStucco2Slab
- Originating MLS: NTR_NTREIS
- School District: Dallas ISD
- County: Dallas
- Zoning: ROYAL HILLS 3RD INST BLK F/6436 LOT 26 MARSH00000592156000000
- Fencing: Back YardElectricGateHigh FencePrivacyWood
- Utilities: Sewer AvailableWater Available
- Water: Public
- Sewer: Public Sewer
- Source: NTR_NTREIS
This listing courtesy of Katherine Mccullough , Ebby Halliday, REALTORS
 New - 16 hours ago