11128 Valleydale Drive C, Dallas, TX 75230
- 2 beds |
- 2 baths |
- 969 sqft
 Condominium
  Built in 1961
  9.34acre lot
 —— car garage
  $159/sqft
  Listed 1 month ago
Property Description
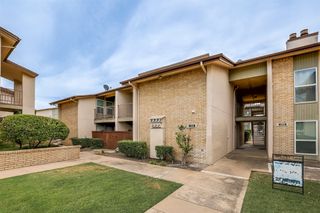
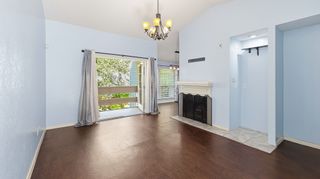
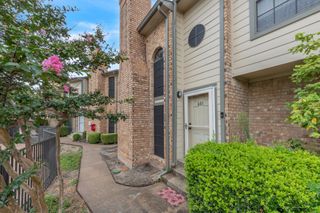
The HOA dues cover Electricity, Water, Sewer, Trash, Security, Front Yard Maintenance, Full Use of Facilities, Maintenance Grounds, Maintenance Structure, Management Fees. Live at the center of North Dallas convenience. Set in the established Park Central Condominiums providing 4 resort style pools, this move-in-ready condo offers an exceptional location at the well known Northaven Trail, major Dallas corridors, everyday essentials, dining, shopping, and the city’s trail network. Inside, an open living and dining space creates an easy flow for everyday living and entertaining. The efficient floor plan makes smart use of every square foot, while two private bedrooms—each paired with its own full, remodeled bathroom—offer flexibility for guests, a home office, or shared living. The updated kitchen is ready for daily use, featuring granite countertops, stainless steel appliances, and modern finishes. Modern bathroom updates add a clean, polished feel, and the property’s mid-century character provides a distinctive backdrop to its modern improvements. Enjoy quick access to NorthPark Center, The Shops at Park Lane, Trader Joe’s, local restaurants, parks, and key Dallas employment hubs. Whether you are seeking a low-maintenance primary residence, a convenient Dallas pied-à-terre, or a well-positioned real estate opportunity, this condo delivers the location, updates, and lifestyle that make North Dallas so desirable.
- Listing Status:
- Active
- Data Last Updated:
- August 27, 2026 at 12:21AM
- Listing Office:
- Ebby Halliday, REALTORS : 214-210-1500
- Listing Agent:
- George Lanier :
- Contact:
- 214-210-1500
- MLS ID:
- 21327384

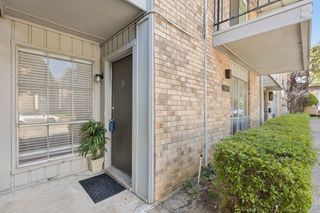
- General: BalconyCourtyardRain Gutters
- Style: Traditional
- Pool: GuniteIn GroundOutdoor PoolPoolCommunity
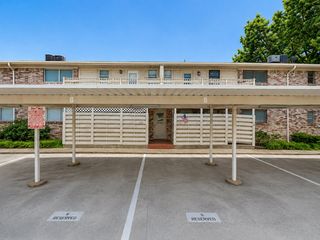
- Parking: Additional ParkingAssignedConcreteOutside
- Roofing: Composition
- Windows: Window Coverings
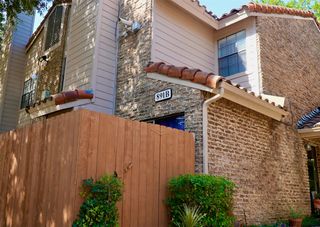
- General: BrickFrameWood Siding1Pillar/Post/Pier
- Road/Access: All Weather Road
- HOA Amenities: Maintenance Front YardAll FacilitiesAssociation ManagementElectricityMaintenance GroundsMaintenance StructureSewerSecurityTrashUtilitiesWater636.0Monthly
- Originating MLS: NTR
- School District: Dallas ISD
- County: Dallas
- Zoning: PARK CENTRAL CONDOMINIUMS BLK 7282 ACS 3.09700000706079100000
- Fencing: Wrought Iron
- Utilities: Electricity ConnectedSewer AvailableWater Available
- Water: Public
- Sewer: Public Sewer
- Source: NTR
- Exclusions: Two indoor Arlo security camerasguitar rack and bike racks in bedroominternet equipment.
This listing courtesy of George Lanier , Ebby Halliday, REALTORS
Monthly Payment
- Principal & Interest $
- Property Taxes $
- Home Insurance $
- VA Funding Fee $

 New - 1 day ago