11232 Hillcrest Road, Dallas, TX 75230
- 4 beds |
- 5 baths |
- 4,604 sqft
 Rental
  Built in 2025
  0.34acre lot
 2 car garage
  $4/sqft
  Listed 2 months ago
Property Description
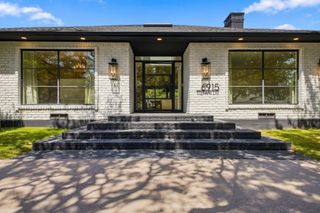
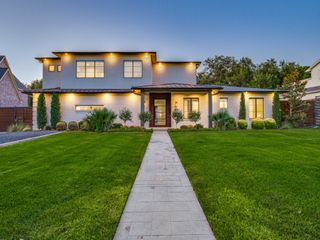
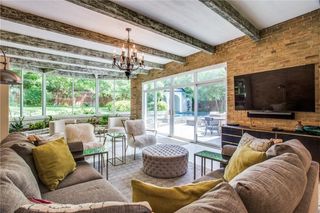
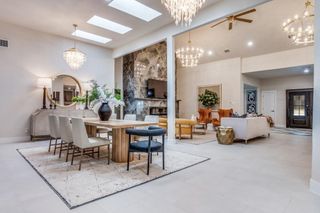
Modern design and refined luxury come together in perfect harmony at the highly coveted Hillcrest Estate. This custom-built masterpiece redefines elevated living, blending sleek architectural elements with effortless functionality and style. From the moment you arrive, the home’s clean lines, expansive windows, and exquisite materials create an ambiance of sophistication and warmth. Step inside to discover an open-concept layout where soaring ceilings and abundant natural light highlight every carefully curated detail. The heart of the home is the stunning kitchen, designed for both culinary creativity and entertaining. It boasts a spacious eat-around center island, a striking glass-enclosed wine display, a 48-inch Thermador gas range, and a built-in 60-inch Thermador refrigerator. The adjoining great room, with its modern fireplace and multi-slide glass doors, flows seamlessly into the dining area and outdoor living spaces, making indoor-outdoor living a breeze. The backyard is a private retreat, perfectly designed for year-round enjoyment. It features a resort-style pool, artificial turf, an outdoor kitchen, a cozy fireplace, and a covered entertaining area. Both the great room and the primary suite open to this serene oasis, inviting you to unwind in style. The expansive primary suite is a showstopper, with tranquil views of the pool and spa. The spa-inspired bathroom offers dual vanities, a freestanding soaking tub, a separate shower, and a custom walk-in closet that’s as functional as it is beautiful. Additional highlights include a flexible office space, a game - media room, four bedrooms, and five full baths, ensuring plenty of space for work, play, and relaxation. Nestled in the prestigious greater Preston Hollow area, this exceptional property is just moments from Dallas’ finest shopping, dining, and top private schools. This is more than a home—it’s a lifestyle.
- Listing Status:
- Active
- Data Last Updated:
- October 13, 2026 at 6:22PM
- Listing Office:
- Compass RE Texas, LLC : 214-814-8100
- Listing Agent:
- Jacob Moss :
- Contact:
- 214-335-1719
- MLS ID:
- 21346098

- General: Rain Gutters
- Style: Contemporary/ModernTraditionalDetached
- Pool: Pool
- Parking: Alley AccessDoor-SingleGarageGarage Door OpenerGatedGarage Faces Rear
- Roofing: Asphalt
- General: BrickConcreteRockStoneStucco1Slab
- Originating MLS: NTR
- School District: Dallas ISD
- County: Dallas
- Zoning: EUDORA ESTATES NO 3 BLK 11/7274 LT 3 LESS ROW00000705403000000
- Fencing: Back YardGateWood
- Utilities: Natural Gas AvailableSewer AvailableSeparate MetersWater AvailableCable Available
- Water: Public
- Sewer: Public Sewer
- Source: NTR
This listing courtesy of Jacob Moss , Compass RE Texas, LLC