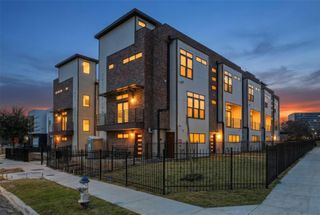
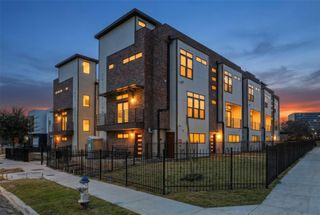
1137 Manderly Court, Dallas, TX 75204
- 2 beds |
- 3 baths |
- 1,887 sqft
 Rental
  Built in 2018
  1,437sqft lot
 2 car garage
  $2/sqft
  Listed 5 days ago
Property Description
Enjoy the ease of lock-and-leave living in a detached, single-family townhome that lives more like a traditional home. Unlike many townhomes, the kitchen and main living space are located on the first floor, creating an easy, functional layout where you can walk in with groceries and head straight to the kitchen without climbing a flight of stairs. Thoughtful upgrades and custom details give the home a warmth and character rarely found in townhome living. Beautiful built-ins added by the seller bring both function and personality to the living spaces, while custom Pepper Home curtains and blinds elevate every room. Automated top-down, bottom-up shades provide privacy while still allowing natural light and views of the treetops and blue skies. The third floor is another standout, featuring an incredible bonus living space that opens directly onto a spacious, partially covered deck with views of the Downtown Dallas skyline. Whether used as a second living room, home office, entertaining space, or private retreat, this level adds exceptional versatility. Private, low-maintenance, and full of character, this home offers the best of both worlds: the convenience of lock-and-leave living with the layout, warmth, and privacy of a single-family home.
- Listing Status:
- Active
- Data Last Updated:
- October 13, 2026 at 7:21AM
- Listing Office:
- Meyer Group Real Estate : 214-585-9933
- Listing Agent:
- Suzanne Bruning :
- Contact:
- 214-585-9933
- MLS ID:
- 21405928

- Style: Contemporary/ModernDetached
- Pool: None
- Parking: Door-SingleGarageGarage Door OpenerGatedPrivateGarage Faces Rear
- Roofing: Composition
- General: BrickFiber CementThree Or MoreSlab
- HOA Amenities: Maintenance Front YardAssociation ManagementMaintenance Grounds165.0Monthly
- Originating MLS: NTR_NTREIS
- School District: Dallas ISD
- County: Dallas
- Zoning: SWISS AVENUE LIMITED BLK 10A/740 LT 5000740010A0050000
- Utilities: Sewer AvailableWater AvailableCable Available
- Water: Public
- Sewer: Public Sewer
- Source: NTR_NTREIS
This listing courtesy of Suzanne Bruning , Meyer Group Real Estate
 New - 13 hours ago