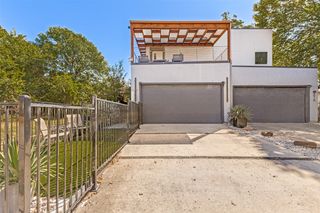
1151 N Winnetka Avenue, Dallas, TX 75208
- 4 beds |
- 3 baths |
- 2,489 sqft
 Single-Family Home
  Built in 1924
  7,754sqft lot
 2 car garage
  $342/sqft
  Listed 1 month ago
Property Description
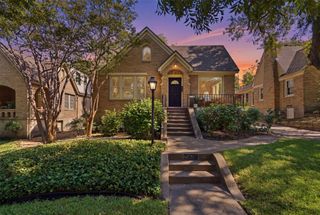
Classic Tudor architecture meets a beautifully livable floor plan in this distinctive Kessler Park home, ideally positioned on one of the neighborhood’s most desirable blocks. Rich in character and natural light, the home offers four bedrooms, three full baths, a dedicated study, and beautifully proportioned living and entertaining spaces. The gracious main living room is centered around a fireplace flanked by custom built-ins, while the light-filled study is framed by striking windows that add warmth and architectural interest. A large formal dining room provides an impressive setting for entertaining, and the spacious kitchen features granite countertops, stainless steel appliances, generous cabinetry, and a charming breakfast nook. The spacious primary suite is a private retreat, offering abundant closet space and French doors opening to Juliet balconies overlooking the landscaped backyard. Large windows throughout the home bring in exceptional natural light and create a wonderful connection to the surrounding grounds. Outside, the expansive backyard features a deck for outdoor living and entertaining, along with a substantial detached storage building-workshop—an exceptional and versatile bonus space. A gated parking area provides additional secure off-street parking, complemented by a separate two-car garage. Recent improvements include the roof, gutters, insulation, and ductwork completed in 2023. Timeless Tudor architecture, beautiful proportions, generous space, and an exceptional Kessler Park setting come together in this truly special home.
- Listing Status:
- Active
- Data Last Updated:
- October 13, 2026 at 11:21PM
- Listing Office:
- Ebby Halliday, REALTORS : 214-210-1500
- Listing Agent:
- Chris Hickman :
- Contact:
- 214-210-1500
- MLS ID:
- 21380929

- General: BalconyRain GuttersStorage
- Style: TudorTraditionalDetached
- Pool: None
- Parking: GarageGarage Door OpenerGarage Faces Rear
- Roofing: Composition
- General: BrickWood Siding2Pillar/Post/Pier
- Road/Access: Asphalt
- Originating MLS: NTR_NTREIS
- School District: Dallas ISD
- County: Dallas
- Zoning: KESSLER SQUARE BLK H/3792 LT 2700000290137000000
- Fencing: Wood
- Utilities: Sewer AvailableWater AvailableCable Available
- Water: Public
- Sewer: Public Sewer
- Source: NTR_NTREIS
This listing courtesy of Chris Hickman , Ebby Halliday, REALTORS
Monthly Payment
- Principal & Interest $
- Property Taxes $
- Home Insurance $
- VA Funding Fee $

 New - 3 hours ago