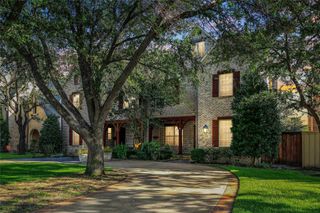
11752 Valleydale Drive, Dallas, TX 75230
- 6 beds |
- 5 baths |
- 5,271 sqft
 Rental
  Built in 1956
  0.6acre lot
 2 car garage
  $2/sqft
  Listed 24 days ago
Property Description
Set on approximately .60 acres in one of North Dallas’ most established neighborhoods, this extensively renovated custom home offers over 5,200 square feet with a floor plan designed for comfortable everyday living and effortless entertaining. The main level includes five bedrooms, including a spacious primary suite, while the second floor offers an additional bedroom, full bath, and game room—ideal for guests, multigenerational living, or a private retreat. Natural light fills the home through expansive new windows overlooking the backyard. The main living area is anchored by a dramatic floor-to-ceiling porcelain fireplace and opens seamlessly to the outdoor patio and lawn. The kitchen was thoughtfully redesigned with premium Dacor appliances, quartz countertops, custom lacquer cabinetry, a large waterfall island with fluted wood detailing, generous storage, and an open layout that connects naturally to the living and dining spaces. The primary suite overlooks the backyard and includes a beautifully updated bath with a freestanding soaking tub, oversized walk-in shower, dual vanities, and an impressive custom-designed walk-in closet with extensive built-in storage. Additional improvements include hardwood flooring throughout the main living areas and primary suite, new windows throughout, all HVAC systems replaced in 2023, designer lighting, abundant custom cabinetry, new drive way, new metal electric fences, and new pergola. The oversized backyard provides exceptional space for outdoor entertaining, recreation, or the addition of a future pool while mature trees create a beautiful setting. Conveniently located near premier private schools, shopping, dining, and major commuter routes, this home offers modern finishes, generous living spaces, and a location that is difficult to replicate.
- Listing Status:
- Active
- Data Last Updated:
- October 13, 2026 at 2:20PM
- Listing Office:
- Riley River Realty LLC : 646-659-9398
- Listing Agent:
- Connie Zhang :
- MLS ID:
- 21390982

- General: Balcony
- Style: Contemporary/ModernDetached
- Pool: None
- Parking: ConcreteDrive ThroughDoor-SingleDrivewayElectric GateGarageGarage Door OpenerGarage Faces Side
- Roofing: Shingle
- General: 2Pillar/Post/Pier
- Originating MLS: NTR_NTREIS
- School District: Dallas ISD
- County: Dallas
- Zoning: JANMAR CIRCLE NO 3 BLK 15/7347 LT 20 & 10X20100000722689000000
- Fencing: Back YardFencedSecurityWood
- Utilities: Natural Gas AvailableSewer AvailableSeparate MetersWater Available
- Water: Public
- Sewer: Public Sewer
- Source: NTR_NTREIS
- Exclusions: Refrigerator in the kitchen
This listing courtesy of Connie Zhang , Riley River Realty LLC