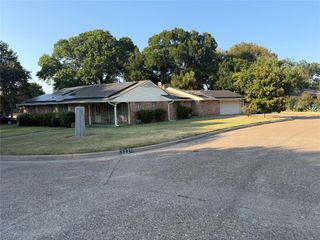
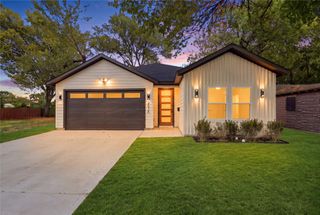
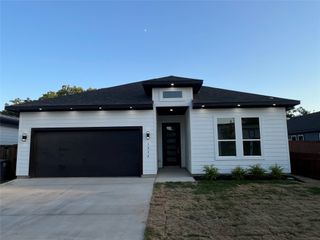
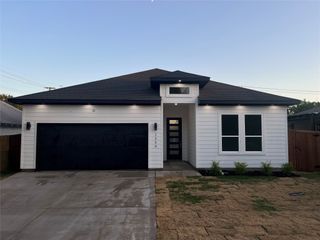
1201 Forester Drive, Dallas, TX 75216
- 4 beds |
- 3 baths |
- 1,836 sqft
 Single-Family Home
  Built in 1947
  8,546sqft lot
 1 car garage
  $211/sqft
  Listed 5 days ago
Property Description
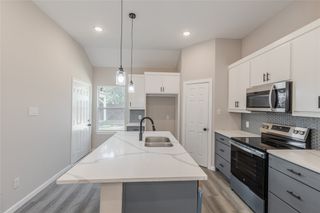
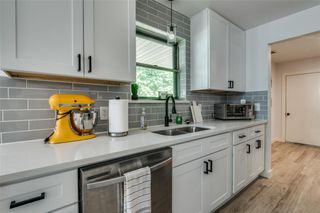
Welcome home to 1201 Forester Drive — a place where morning coffee on the covered porch and easy weeknight dinners feel effortless from day one. This beautifully reimagined 4-bedroom, 3-bath remodel gives you 1,836 square feet of clean, contemporary living with a layout built for real life: two full primary suites mean guests, family, or roommates never have to compromise on space or privacy. The living room sets the tone the moment you walk in — a wood-burning fireplace framed by a dramatic black arched-brick wall makes this the room you'll gather in all winter. From there, the kitchen opens right into dining, so hosting never feels like work — pour a glass of wine, keep cooking, keep talking, and let the party flow. Upstairs, the second primary suite feels like its own private retreat, carpeted and quiet, tucked away from the main living area — perfect for guests or anyone who wants a little extra privacy from the main living space. Downstairs, the main primary suite delivers everyday luxury: step into a spacious shower behind sliding glass, surrounded by quartz and gold finishes that make getting ready feel like a small daily indulgence. Plus, one of the additional bedrooms makes an easy home office, playroom, or flex space, whatever your day-to-day calls for. Out back, a private, fenced yard with mature trees gives you room to garden, grill, or just sit outside and unwind — with a quiet, tree-lined street setting the backdrop. You're minutes from the Dallas Zoo, a short drive to Cedar Crest Golf Course, and just 10 minutes from downtown — close enough for convenience, far enough for peace and quiet. This is a home that's ready for whatever life you bring to it. Come see it for yourself - your new home awaits!
- Listing Status:
- Active
- Data Last Updated:
- August 26, 2026 at 3:19PM
- Listing Office:
- Dalton Wade, Inc. : 727-888-4175
- Listing Agent:
- Sadie Curlee :
- Contact:
- 727-888-4175
- MLS ID:
- 21364977

- General: CourtyardPrivate Yard
- Style: Contemporary/ModernDetached
- Pool: None
- Parking: ConcreteDoor-SingleDrivewayGarage Faces FrontGarageGarage Door Opener
- Roofing: CompositionShingle
- General: BrickOne and One HalfPillar/Post/PierSlab
- Originating MLS: NTR
- School District: Dallas ISD
- County: Dallas
- Zoning: 00000285880000000
- Fencing: Back YardWood
- Utilities: Sewer AvailableWater Available
- Water: Public
- Sewer: Public Sewer
- Source: NTR
This listing courtesy of Sadie Curlee , Dalton Wade, Inc.
Monthly Payment
- Principal & Interest $
- Property Taxes $
- Home Insurance $
- VA Funding Fee $

 New - 20 hours ago