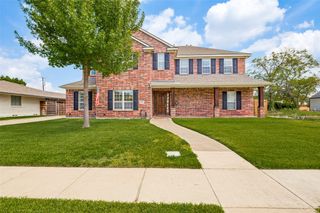
12012 Excelsior Way, Dallas, TX 75230
- 4 beds |
- 4 baths |
- 4,372 sqft
 Single-Family Home
  Built in 1994
  —— sqft lot
  2 car garage
  $303/sqft
  Listed 4 days ago
Property Description
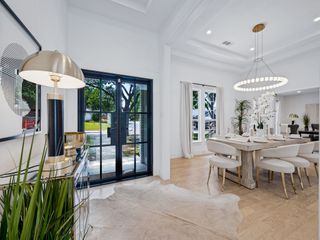
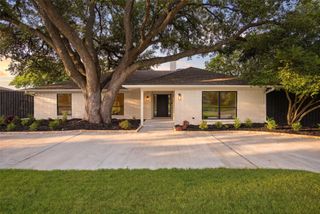
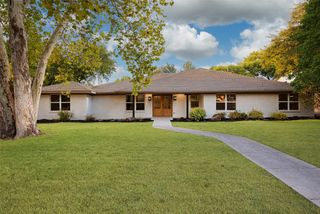
Situated on a cul de sac within a gated community this classic traditional home offers timeless elegance, thoughtful design and exceptional amenities. Featuring 4 bedrooms, 3.5 bathrooms and a private office, the spacious floor plan is designed for both comfortable living and effortless entertaining. The gracious living and dining areas flow seamlessly together, creating an atmosphere filled with natural light. The warm and inviting family room is complete with a cozy fireplace, and provides the perfect gathering space for relaxing with family and friends. Special amenities include an elevator, high ceilings, skylights, crown moldings, cedar closet, exercise room, hardwood floors, an abundance of storage space, generator, two car garage with an additional bay complete with a full bathroom for a flexible workshop or hobby space which could also serve as a pool bath. Step outside to your own private backyard retreat with sparkling pool andn spa with beautiful landscaped gardens. Conveniently located near the Cooper Aerobic Center, private schools, great restaurants and shopping in addition to all major highways. This exceptional home combines classic style with a prime location!
- Listing Status:
- Active
- Data Last Updated:
- October 13, 2026 at 2:19AM
- Listing Office:
- Dave Perry Miller Real Estate : 214-369-6000
- Listing Agent:
- Marlene Jaffe :
- Contact:
- 214-369-6000
- MLS ID:
- 21376383

- General: CourtyardDog RunGardenLightingPrivate EntranceRain Gutters
- Style: TraditionalGarden Home
- Pool: GuniteIn GroundPoolPool/Spa Combo
- Parking: Alley AccessDrivewayGarageGarage Door OpenerGarage Faces Rear
- Roofing: Slate
- Windows: Skylight(s)ShuttersWindow Coverings
- General: Brick2Slab
- HOA Amenities: Association ManagementMaintenance Grounds550.0Quarterly
- Originating MLS: NTR_NTREIS
- School District: Dallas ISD
- County: Dallas
- Zoning: 007460003012A0000
- Fencing: Wood
- Utilities: Sewer AvailableWater AvailableCable Available
- Water: Public
- Sewer: Public Sewer
- Source: NTR_NTREIS
- Exclusions: Washerdryermirror in powder bathroom & statues.
This listing courtesy of Marlene Jaffe , Dave Perry Miller Real Estate
Monthly Payment
- Principal & Interest $
- Property Taxes $
- Home Insurance $
- VA Funding Fee $

 New - 3 days ago