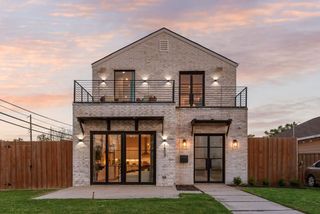
1209 Kings Highway, Dallas, TX 75208
- 4 beds |
- 3 baths |
- 2,880 sqft
 Rental
  Built in 1925
  7,579sqft lot
 —— car garage
  $2/sqft
  Listed 12 days ago
Property Description
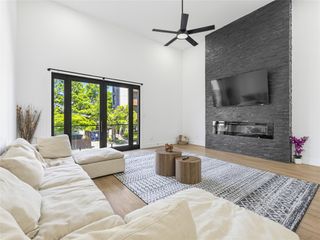
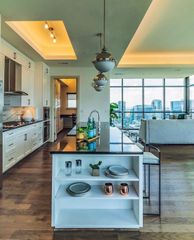
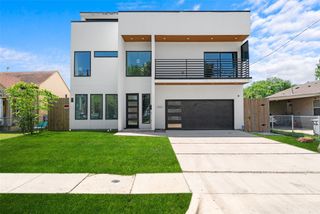
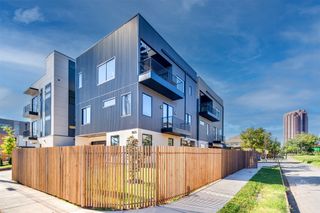
Stunningly remodeled 4-bedroom, 2.5-bath Victorian showcasing exceptional craftsmanship and designer finishes throughout. Rich white oak hardwood floors, extensive crown molding, five-panel doors with Craftsman trim and shaker-style cabinetry create a timeless, sophisticated interior. Offering two spacious living areas and two dining spaces, this thoughtfully designed home blends historic character with modern comfort. The chef-inspired kitchen is the heart of the home, featuring sleek quartz countertops, an oversized island with abundant storage, commercial appliances, pot filler and a custom vent hood. Surrounded by walls of windows, the breakfast room is bathed in natural light with beautiful views of the backyard. The primary ensuite is a true retreat, complete with its own private balcony and a luxurious spa-inspired bath featuring dual custom freestanding vanities, a Hollywood soaking tub, separate walk-in shower, and upscale finishes. The home's striking exterior showcases classic brick, scalloped shingles, beadboard ceilings, and post-and-beam wood accents, while expansive wraparound porches provide the perfect place to unwind. The showstopping backyard is anchored by an extraordinary two-story curved veranda spanning nearly the full width of the home. Featuring elegant columns, classic railings and double-level covered porches overlooking the expansive backyard, this one-of-a-kind outdoor living space is ideal for entertaining or simply enjoying the beauty of this remarkable property.
- Listing Status:
- Active
- Data Last Updated:
- July 29, 2026 at 7:17AM
- Listing Office:
- Ford Butler Property Mgmt LLC : 469-242-7715
- Listing Agent:
- Ford Butler :
- MLS ID:
- 21324707

- General: Balcony
- Style: TraditionalDetached
- Pool: None
- Parking: Driveway
- General: BrickWood Siding2
- Originating MLS: NTR
- School District: Dallas ISD
- County: Dallas
- Zoning: OAK CLIFF ANNEX BLK 6/3460 LOT 300000273172000000
- Fencing: Back YardPrivacyWood
- Utilities: Sewer AvailableWater Available
- Water: Public
- Sewer: Public Sewer
- Source: NTR
- Exclusions: Storage Building in backyard for owner use only
This listing courtesy of Ford Butler , Ford Butler Property Mgmt LLC
 New - 18 hours ago