1212 Stevens Ridge Drive, Dallas, TX 75211
- 4 beds |
- 3 baths |
- 1,906 sqft
 Single-Family Home
  Built in 1960
  7,623sqft lot
 —— car garage
  $281/sqft
  Listed 5 days ago
Property Description
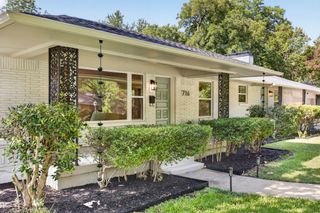
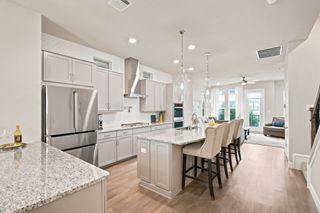
Move right into this beautifully updated and spacious home in Stevens Park Village. A desirable split-bedroom floor plan offers privacy for everyone, with the spacious primary suite featuring three closets tucked away on one side of the home and three secondary bedrooms on the other. One of the secondary bedrooms features its own ensuite bath, making it an ideal retreat for guests, extended family, or multigenerational living. The heart of the home is an expansive open-concept living space where the living room, dining area, and kitchen flow seamlessly beneath a soaring vaulted ceiling. A stunning eat-in island with a waterfall-edge countertop serves as both a functional workspace and a striking focal point, creating the perfect setting for everyday living and convenient entertaining. New cabinetry, stainless steel appliances, a light-toned luxury vinyl flooring throughout the living areas and fully updated baths give the home a fresh, modern feel. Additional improvements include updated electrical and a new HVAC system, providing comfort for the changing Dallas temperatures. Step outside to a carport with convenient alley access. The space also offers flexibility to function as a covered patio that’s the perfect place to relax and escape the Texas sun. The location is just as impressive. Located only one block from Stevens Park Elementary, two blocks from 24 Hour Fitness, and less than a mile from two grocery stores. Access to Interstate 30 is just 1 mile away and downtown Dallas is a 4-mile drive on Fort Worth Avenue. Enjoy all that the area has to offer – Bishop Arts restaurants and shops, Trinity Skyline Trail, Klyde Warren Park, The Arts District, Stevens Park Public Golf Course, The Design District, and the future Harold Simmons Park with 250-acres of green space and parks along the Trinity River.
- Listing Status:
- Active
- Data Last Updated:
- July 28, 2026 at 10:18PM
- Listing Office:
- Dave Perry Miller Real Estate : 214-303-1133
- Listing Agent:
- Kent Frederick :
- MLS ID:
- 21333270

- Style: Mid-Century ModernTraditionalDetached
- Pool: None
- Parking: Additional ParkingAlley AccessConcreteDrivewayParking Pad
- Roofing: Composition
- General: BrickRockStone1Slab
- Originating MLS: NTR
- School District: Dallas ISD
- County: Dallas
- Zoning: STEVEN PARKS NORTH BLK 1/6166 LOT 900000528340000000
- Fencing: Wood
- Utilities: Cable AvailableNatural Gas AvailableOverhead UtilitiesSewer AvailableSeparate MetersWater Available
- Water: Public
- Sewer: Public Sewer
- Source: NTR
This listing courtesy of Kent Frederick , Dave Perry Miller Real Estate
Monthly Payment
- Principal & Interest $
- Property Taxes $
- Home Insurance $
- VA Funding Fee $

 New - 1 day ago