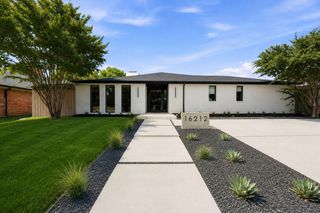
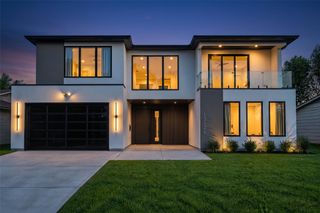
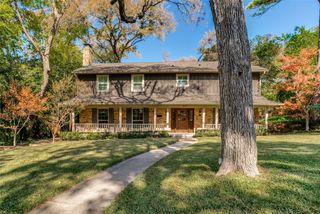
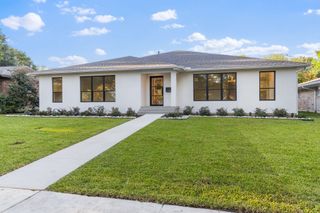
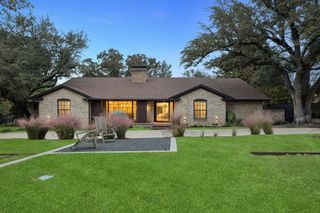
12387 Swan Lake Parkway, Dallas, TX 75230
- 4 beds |
- 5 baths |
- 3,047 sqft
 Single-Family Home
 Built in 2027
 3,485sqft lot
 2 car garage
 $405/sqft
 Listed 15 days ago
Property Description
French Country charm meets crisp, cool-toned interiors in The Charlotte at Swan Lake Estates. This new Homebound home sits within the established Lake Forest community and offers 4 bedrooms, 4.5 baths, and about 3,047 square feet finished in the Transitional Cool design package. The first floor includes a great room with a fireplace and built-ins, and an open kitchen and dining room. The kitchen has a large island, quartz countertops, and a pantry. The primary suite is on the main level, with a walk-in closet and a spa-like bath with a steam shower. A powder room, an everyday entry from the garage, and a covered patio complete the first floor. Upstairs are a loft, an office, a laundry room, and three secondary bedrooms, each with its own bath. Swan Lake Estates offers low-maintenance, lock-and-leave living. Amenities include a community pool, a pickleball court, parks and green spaces, and a dog park. Includes a 1-2-6 Homebound home warranty.
- Listing Status:
- Active
- Data Last Updated:
- November 22, 2026 at 6:19PM
- Listing Office:
- Compass RE Texas, LLC : 214-814-8100
- Listing Agent:
- Jasmine Francis :
- Contact:
- 312-659-9030
- MLS ID:
- 21430880

- General: LightingOutdoor GrillOutdoor KitchenPrivate EntranceRain GuttersOutdoor Kitchen
- Style: Detached
- Other Structures: Outdoor Kitchen
- Pool: None
- Parking: Door-SingleGarageGarage Door OpenerKitchen LevelGarage Faces Rear
- Roofing: CompositionSynthetic
- General: 2Slab
- HOA Amenities: Association ManagementMaintenance Grounds4600.0Annually
- Originating MLS: NTR_NTREIS
- School District: Dallas ISD
- County: Dallas
- Zoning: 2026-202600202157
- Fencing: FencedWood
- Utilities: Sewer AvailableWater Available
- Water: Public
- Sewer: Public Sewer
- Source: NTR_NTREIS
This listing courtesy of Jasmine Francis , Compass RE Texas, LLC
Monthly Payment
- Principal & Interest $
- Property Taxes $
- Home Insurance $
- VA Funding Fee $

 New - 1 day ago