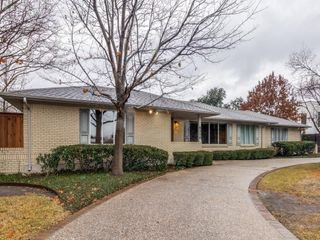
12417 Quincy Lane, Dallas, TX 75230
- 4 beds |
- 3 baths |
- 2,477 sqft
 Rental
  Built in 1967
  0.38acre lot
 2 car garage
  $3/sqft
  Listed 11 days ago
Property Description
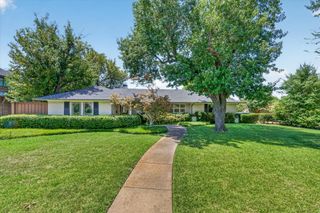
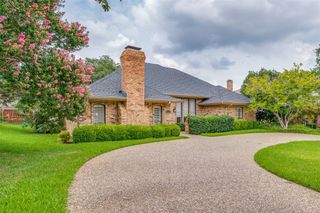
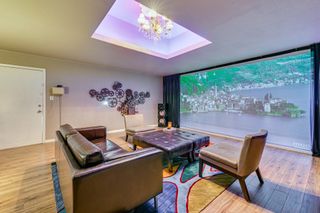
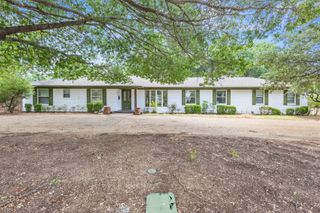
Set on the northern rim of Preston Hollow, this classic single-story ranch has been transformed into a soft-contemporary oasis just minutes from premier private schools, fine dining, upscale shopping, and major freeways. An airy open-concept layout showcases cathedral ceilings in the great room, a sleek linear fireplace, and beaming wide-plank wood floors. The showstopping chef’s kitchen features a massive waterfall island, premium Samsung appliances including a gas cooktop and double ovens, abundant custom cabinetry, and a walk-in style pantry wall, while an adjacent wine bar with beverage fridge and wine storage elevates everyday living and entertaining. The home offers four spacious bedrooms, three spa-appointed baths, a formal dining room, and a private study. The breathtaking primary suite is a true retreat with a freestanding soaking tub, frameless glass shower with pebble floor, and a smart bidet-style toilet. Outside, a resort-caliber backyard awaits with a covered patio wrapped in warm wood ceilings and fans, a full outdoor kitchen, pool, outdoor shower, and a large, level lawn behind tall privacy fencing. Thoughtfully redesigned to blend timeless elegance with modern convenience, this is one of North Dallas’s finest lease opportunities—schedule your private tour of 12417 Quincy today.
- Listing Status:
- Active
- Data Last Updated:
- July 29, 2026 at 12:23PM
- Listing Office:
- Agency Dallas Park Cities, LLC : 336-743-0336
- Listing Agent:
- Trey Stewart :
- MLS ID:
- 21334247

- General: GardenOutdoor KitchenOutdoor Living AreaPrivate Entrance
- Style: RanchTraditionalDetached
- Pool: In GroundOutdoor PoolPoolPrivate
- Parking: DrivewayGarage Faces RearOn Street
- General: Brick1
- Originating MLS: NTR
- School District: Dallas ISD
- County: Dallas
- Zoning: MELSHIRE ESTATES 5TH INST UNIT 3 BLK 1/6995 L00000661801000000
- Utilities: Electricity ConnectedNatural Gas AvailableSewer AvailableSeparate MetersWater Available
- Water: Public
- Sewer: Public Sewer
- Source: NTR
This listing courtesy of Trey Stewart , Agency Dallas Park Cities, LLC
 New - 2 days ago