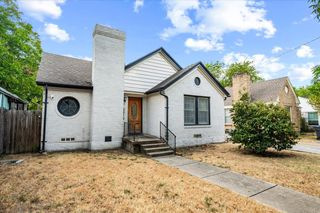
1269 Clifftop Lane, Dallas, TX 75208
- 3 beds |
- 3 baths |
- 1,554 sqft
 Single-Family Home
  Built in 2020
  1,960sqft lot
 1 car garage
  $299/sqft
  Listed 3 days ago
Property Description
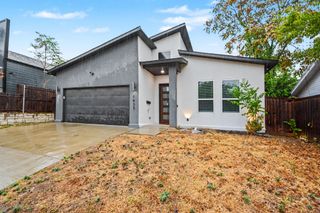
Modern lines, city energy, total Dallas style. Situated between Trinity Groves and the Bishop Arts District, this 2020-built two-story showpiece brings elevated, contemporary living to Dallas's most exciting corridor. Step inside to cool concrete and warm wood floors, a deliberate contrast that sets a design-forward tone. Vaulted ceilings lift the main living area skyward, while windows pour in natural light, keeping the open-concept kitchen and living space airy and bright. The kitchen pairs crisp white cabinetry with a striking blue backsplash, plus generous counter space for weeknight cooking and weekend entertaining alike. A custom California Closets system in the pantry keeps everything organized. Upstairs, three bedrooms, two full baths and a half bath are arranged for privacy, creating a true retreat above the social hub below. The primary bedroom features its own California Closets system, bringing designer-level storage to everyday life. Out back, a private yard framed by leafy tree views offers a serene escape for golden-hour evenings, while the side yard is ready for herbs, blooms or a garden of your own. The HOA handles yard care, sprinklers and fencing, so it's lock-and-leave living, low-maintenance and high-style, made for frequent travelers and weekend gardeners alike. Walk or bike to Bishop Arts boutiques, galleries and restaurants, the Trinity Groves dining scene, Sylvan Thirty and the Trinity River trails. Cross the iconic Margaret Hunt Hill Bridge and you're in Downtown Dallas in minutes, with the Design District, Victory Park and Kessler Park close by. Located near downtown in the heart of 75208, one of the city's most sought-after zip codes.
- Listing Status:
- Active
- Data Last Updated:
- October 13, 2026 at 4:19AM
- Listing Office:
- Briggs Freeman Sotheby's Int'l : 214-350-0400
- Listing Agent:
- Grant Vancleve :
- Contact:
- 469-939-1696
- MLS ID:
- 21398895

- Style: Contemporary/ModernDetached
- Pool: None
- Parking: Attached CarportCoveredGarageGarage Door Opener
- Roofing: Composition
- Windows: Window Coverings
- General: Fiber Cement2Slab
- HOA Amenities: Maintenance Front YardAll FacilitiesAssociation ManagementMaintenance Grounds475.0Quarterly
- Originating MLS: NTR_NTREIS
- School District: Dallas ISD
- County: Dallas
- Zoning: SEALE-WILLOMET BLK 22/3996 PT LT 50 ACS 0.04500399600220500000
- Fencing: MetalOther
- Utilities: Natural Gas AvailableSewer AvailableSeparate MetersWater Available
- Water: Public
- Sewer: Public Sewer
- Source: NTR_NTREIS
This listing courtesy of Grant Vancleve , Briggs Freeman Sotheby's Int'l
Monthly Payment
- Principal & Interest $
- Property Taxes $
- Home Insurance $
- VA Funding Fee $

 New - 3 days ago