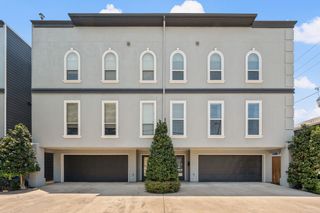
1282 N Prairie Avenue, Dallas, TX 75204
- 2 beds |
- 3 baths |
- 1,829 sqft
 Town Home
  Built in 2017
  1,873sqft lot
 2 car garage
  $262/sqft
  Listed 3 days ago
Property Description
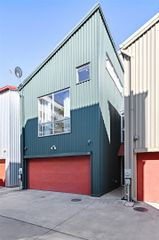
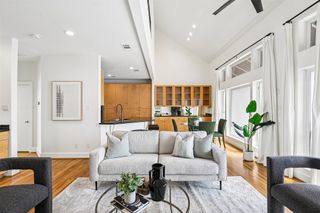
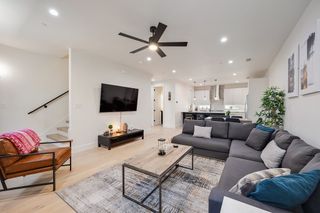
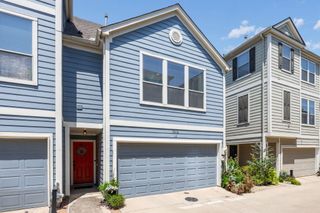
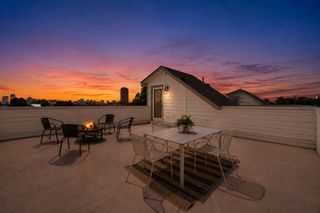
This thoughtfully designed two-story townhome pairs a flexible floor plan with elevated finishes and plenty of space to spread out. The main living and dining areas flow into a well-appointed kitchen featuring a large island, white quartz countertops, oversized stainless steel sink, gas cooktop, and walk-in pantry. A private first-floor bedroom suite with an adjoining den or study opens directly to the fenced patio, creating a versatile setup for guests, roommates, a home office, or multigenerational living. Upstairs, the spacious primary suite features an oversized shower, white quartz counters, and a generous walk-in closet. Standout features include 10-foot ceilings, hardwood floors throughout, a rooftop deck with skyline views, an oversized two-car attached garage, and a full-size utility room. All of this in a central location just minutes from Lower Greenville, Knox-Henderson, Swiss Avenue, and Downtown.
- Listing Status:
- Active
- Data Last Updated:
- August 16, 2026 at 11:19PM
- Listing Office:
- Meyer Group Real Estate : 214-585-9933
- Listing Agent:
- Suzanne Bruning :
- Contact:
- 214-585-9933
- MLS ID:
- 21354958

- Style: Contemporary/Modern
- Pool: None
- Parking: Door-SingleGarage Faces FrontGarageGarage Door OpenerPrivateSide By Side
- Roofing: Composition
- Windows: Window Coverings
- General: BrickFiber CementFrameThree Or MoreSlab
- HOA Amenities: Association ManagementInsuranceMaintenance GroundsMaintenance Structure275.0Monthly
- Originating MLS: NTR
- School District: Dallas ISD
- County: Dallas
- Zoning: URBAN PLACE 2 BLK 10/732 LT 4B ACS 0.043000732001004B0000
- Fencing: Wood
- Utilities: Natural Gas AvailableSewer AvailableSeparate MetersWater AvailableCable Available
- Water: Public
- Sewer: Public Sewer
- Source: NTR
This listing courtesy of Suzanne Bruning , Meyer Group Real Estate
Monthly Payment
- Principal & Interest $
- Property Taxes $
- Home Insurance $
- VA Funding Fee $

 New - 2 days ago