13131 Tahoe Drive, Dallas, TX 75240
- 4 beds |
- 3 baths |
- 2,344 sqft
 Single-Family Home
 Built in 1967
 10,237sqft lot
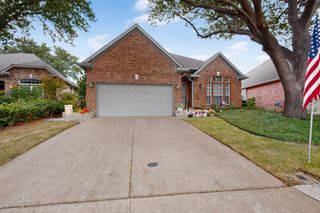
 2 car garage
 $220/sqft
 Listed 15 days ago
Property Description
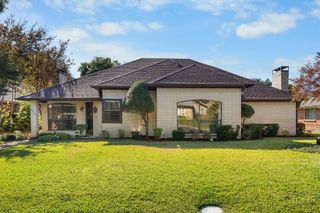
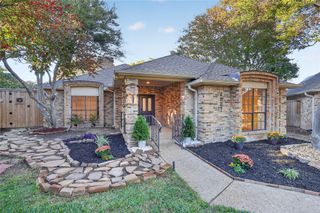
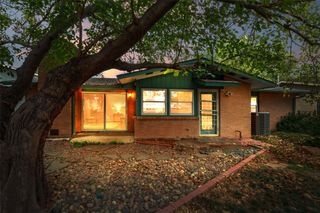
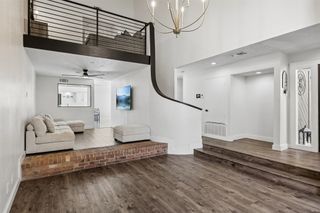
Lovingly maintained, this home has been cherished by the same owner for 59 years and is now ready for its next chapter. Beautiful curb appeal, mature landscaping and a thoughtfully designed floor plan with 4 bedrooms and 3 living areas create an inviting sense of home from the moment you arrive. The primary bedroom is thoughtfully split from the secondary bedrooms for added privacy. The pier-and-beam construction offers an excellent opportunity for future renovation and personalization. The family room is highlighted by a brick fireplace, sliding doors and a wall of windows overlooking the backyard, filling the space with natural light and creating an easy connection to the outdoors. A separate game room features a half bath and built-in bookshelves, providing flexible space for recreation, a home office or additional living. Outside, the generously sized backyard offers plenty of grassy space for play and entertaining, complemented by mature shade trees and established landscaping. The covered patio provides a wonderful setting for grilling and outdoor gatherings. Ideally located in North Dallas and feeding into Richardson ISD, the home is near The Covenant School, major highways, shopping and dining. This is a wonderful opportunity to make a well-loved home your own and enjoy it for years to come.
- Listing Status:
- Active
- Data Last Updated:
- November 22, 2026 at 6:19PM
- Listing Office:
- Allie Beth Allman & Assoc. : 214-521-7355
- Listing Agent:
- Jill Noland :
- Contact:
- (972) 841-1718
- MLS ID:
- 21429709

- Style: TraditionalDetached
- Pool: None
- Parking: Alley AccessAsphaltDoor-SingleDrivewayGarageGarage Door OpenerLightedGarage Faces RearSide By Side
- Roofing: Composition
- Windows: Window Coverings
- General: Brick1Pillar/Post/Pier
- Road/Access: Asphalt
- Originating MLS: NTR_NTREIS
- School District: Richardson ISD
- County: Dallas
- Zoning: HILLCREST HOMES NO 2 BLK 10/7497 LT 13 CO-DAL00000740008000000
- Fencing: None
- Utilities: Electricity ConnectedNatural Gas AvailableSewer AvailableSeparate MetersWater AvailableCable Available
- Water: Public
- Sewer: Public Sewer
- Source: NTR_NTREIS
This listing courtesy of Jill Noland , Allie Beth Allman & Assoc.
Monthly Payment
- Principal & Interest $
- Property Taxes $
- Home Insurance $
- VA Funding Fee $


 New - 17 hours ago