1334 E Kiest Boulevard, Dallas, TX 75216
- 4 beds |
- 3 baths |
- 3,450 sqft
 Single-Family Home
  Built in 2026
  7,928sqft lot
 2 car garage
  $188/sqft
  Listed 9 days ago
Property Description
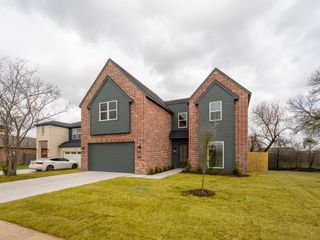
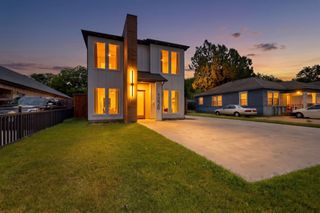
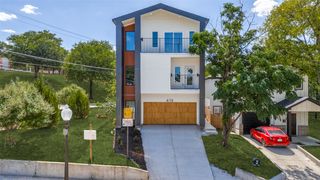
Welcome to 1334 E. Kiest Blvd., Dallas, TX, a beautifully designed new construction home offering approximately 3,450 sq. ft. of modern living space. This exceptional property combines contemporary architecture, quality craftsmanship, and thoughtful details throughout. Step inside to find elegant Red Oak flooring, impressive high ceilings, and stylish 8-foot doors that enhance the open and spacious feel of the home. The inviting living area features custom library shelving and a beautiful gas fireplace, creating the perfect atmosphere for relaxation and entertaining. The gourmet kitchen is designed for today’s lifestyle, featuring luxurious quartz countertops, a gas range, modern finishes, and a convenient walk-in pantry with plenty of storage. The private primary suite offers a comfortable retreat with a spacious walk-in closet and a beautifully appointed bathroom featuring a double vanity. The home also includes a versatile game room with a full bathroom, perfect for entertainment, guests, or a private retreat. Enjoy outdoor living on the oversized covered porch, approximately 13 feet x 21 feet, ideal for gatherings and relaxation. Built with energy efficiency in mind, this home includes foam insulation and a gas HVAC system with gas furnace for year-round comfort. This stunning new home offers the perfect blend of modern design, functionality, and luxury finishes in a desirable Dallas location. Schedule your private showing today and experience the quality and elegance of this exceptional property!
- Listing Status:
- Active
- Data Last Updated:
- August 16, 2026 at 3:20PM
- Listing Office:
- RE/MAX Four Corners : 972-396-9100
- Listing Agent:
- Juan Lopez :
- Contact:
- 972-396-9100
- MLS ID:
- 21353311

- Style: Detached
- Pool: None
- Parking: GarageGarage Door Opener
- Roofing: Composition
- General: 2Slab
- Originating MLS: NTR
- School District: Dallas ISD
- County: Dallas
- Zoning: 00000301861000000
- Fencing: Wood
- Utilities: Sewer AvailableWater Available
- Water: Public
- Sewer: Public Sewer
- Source: NTR
This listing courtesy of Juan Lopez , RE/MAX Four Corners
Monthly Payment
- Principal & Interest $
- Property Taxes $
- Home Insurance $
- VA Funding Fee $