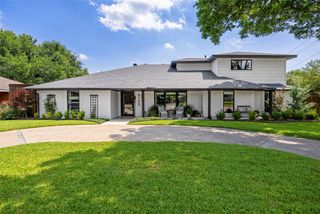
13723 Far Hills Lane, Dallas, TX 75240
- 5 beds |
- 6 baths |
- 4,246 sqft
 Single-Family Home
  Built in 2026
  10,062sqft lot
 2 car garage
  $389/sqft
  Listed 2 months ago
Property Description
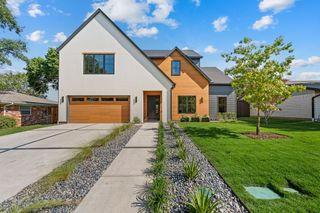
A refined take on the Modern Farmhouse, this custom residence pairs warm organic elements with sophisticated modern design. With 4,246 square feet, 5 bedrooms, 5.5 baths, and Richardson ISD, the home is thoughtfully designed for both everyday living and entertaining. A circular drive and covered front porch welcome you into light-filled interiors defined by cathedral ceilings, white oak floors, custom millwork, board-and-batten detailing, and statement lighting. The open living spaces center around a sleek electric fireplace and beautifully appointed chef’s kitchen featuring an oversized island, farmhouse sink, gas cooking, custom cabinetry, and expansive walk-in pantry-scullery designed for seamless entertaining and everyday living. An executive office with custom built-ins and a private home theater with bar and blackout shades add flexibility for work and entertaining. The primary suite is a true retreat, featuring a spa-inspired bath with freestanding soaking tub, oversized shower, dual vanities, custom walk-in closet with built-in organization and pull-down wardrobe systems, plus a private infrared sauna. Upstairs, spacious secondary bedrooms feature ensuite designer baths and custom closets, along with a generous game room and laundry room. Throughout the home, carefully curated lighting, handcrafted tile, premium fixtures, hardware, and custom finishes create a distinctly elevated feel. Outside, a covered patio, pergola seating area, and fire pit create an inviting setting for year-round entertaining. Tankless water heaters add efficiency, while exceptional craftsmanship and thoughtful design define this North Dallas residence.
- Listing Status:
- Active
- Data Last Updated:
- October 13, 2026 at 1:18PM
- Listing Office:
- Trust Real Estate : 214-924-3243
- Listing Agent:
- Tara Reiber :
- MLS ID:
- 21341217

- General: Fire PitLighting
- Style: FarmhouseModernDetached
- Pool: None
- Parking: Circular DrivewayConcreteDrivewayGarageGarage Door Opener
- General: ConcreteStone VeneerWood Siding2Slab
- Originating MLS: NTR_NTREIS
- School District: Richardson ISD
- County: Dallas
- Zoning: SPRING VALLEY PARK 3RD INST BLK 40/7497 LT 900000742084000000
- Fencing: Wood
- Utilities: Electricity ConnectedSewer AvailableWater Available
- Water: Public
- Sewer: Public Sewer
- Source: NTR_NTREIS
This listing courtesy of Tara Reiber , Trust Real Estate
Monthly Payment
- Principal & Interest $
- Property Taxes $
- Home Insurance $
- VA Funding Fee $

 New - 1 day ago