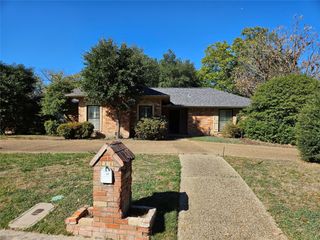
14032 Hillcrest Road, Dallas, TX 75240
- 4 beds |
- 3 baths |
- 2,837 sqft
 Single-Family Home
 Built in 1967
 0.5acre lot
 2 car garage
 $247/sqft
 Listed 24 days ago
Property Description
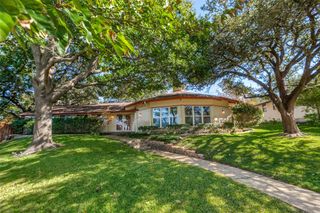
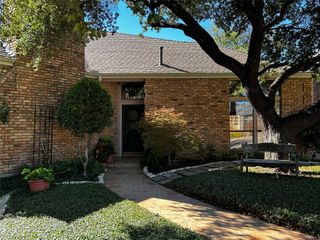
Tucked among beautiful mature trees on an expansive .502-acre lot in Northwood Hills, this charming home offers a welcoming setting, generous living spaces, and a versatile floor plan with room to gather, unwind, and make the space your own. With 4 bedrooms, 3 full bathrooms, and multiple living areas, the home offers plenty of room to spread out while taking full advantage of its spacious layout and beautiful half-acre setting. Inside, the main living room features a striking brick fireplace and large windows overlooking the expansive backyard, filling the space with natural light. The thoughtfully designed floor plan includes a formal dining area, kitchen, additional living room, and versatile bonus room, providing plenty of flexibility. The primary suite offers a private retreat with direct access to the backyard, an ensuite bathroom, and a walk-in closet. An additional bedroom features its own ensuite bathroom, while two secondary bedrooms share a convenient Jack-and-Jill bath. Outside, the spacious backyard offers an expansive grassy area surrounded by mature trees, providing endless possibilities for outdoor entertaining, recreation, or creating your own backyard retreat. With generous indoor and outdoor living spaces, a functional layout, and a beautiful half-acre setting, this Northwood Hills home offers an exceptional opportunity to make it your own.
- Listing Status:
- Active
- Data Last Updated:
- November 22, 2026 at 7:20PM
- Listing Office:
- Keller Williams Dallas Midtown : 214-526-4663
- Listing Agent:
- Racheal Potter :
- Contact:
- 214-403-3419
- MLS ID:
- 21416199

- General: LightingRain Gutters
- Style: RanchDetached
- Pool: None
- Parking: GarageGarage Door OpenerInside EntranceLightedGarage Faces Rear
- Roofing: Composition
- Windows: Window Coverings
- General: Brick1Pillar/Post/Pier
- HOA Amenities: Association Management400.0Annually
- Originating MLS: NTR_NTREIS
- School District: Richardson ISD
- County: Dallas
- Zoning: NORTHWOOD HILLS NO 1 BLK H/7424 LT 300000732010000000
- Fencing: Back YardMetal
- Utilities: Sewer AvailableWater AvailableCable Available
- Water: Public
- Sewer: Public Sewer
- Source: NTR_NTREIS
This listing courtesy of Racheal Potter , Keller Williams Dallas Midtown
Monthly Payment
- Principal & Interest $
- Property Taxes $
- Home Insurance $
- VA Funding Fee $

 New - 2 days ago