14140 Edgecrest Drive, Dallas, TX 75254
- 5 beds |
- 8 baths |
- 6,515 sqft
 Single-Family Home
 Built in 2026
 0.42acre lot
 7 car garage
 $284/sqft
 Listed 1 month ago
Property Description
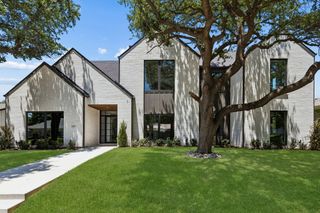
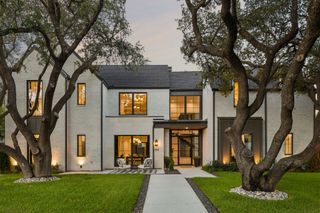
Need a 7-car garage? Newly constructed and FULLY PERMITTED contemporary home in Northwood Hills with 6,535 SF on two levels, close to shopping, restaurants, and parks. Through the front door, a glass-walled office sits on one side and a dining room with a glass-enclosed wine cellar on the other, both opening into a great room under lofty ceilings where living, kitchen, and dining areas run together in a free-flowing layout made for hosting. The clean-lined kitchen has an expansive waterfall edge island, a gas range, and storage to spare, and bespoke craftsmanship and curated finishes carry through every room. The tranquil primary retreat includes a sitting area, coffee bar, and dual-sided fireplace, along with a resort-style bath that has separate vanities, a stand-alone soaking tub, a dual shower, and a tailored closet. Also on the main level are a full sized entertainment bar, a massive fitness room, a theater room, and a guest suite. Upstairs are a roomy game room and three nicely finished bedrooms with modern ensuite baths. Outdoor enjoyment starts with a patio under roof, a very nice pool, and lawn for baseball, soccer, volleyball and more. Staging furniture and décor do not convey.
- Listing Status:
- Active
- Data Last Updated:
- November 22, 2026 at 7:20PM
- Listing Office:
- eXp Realty, LLC : 888-519-7431
- Listing Agent:
- Brian Sindell :
- Contact:
- 888-519-7431
- MLS ID:
- 21413204

- Style: Contemporary/ModernDetached
- Pool: GuniteIn GroundPool
- Parking: Additional ParkingAlley AccessCircular DrivewayConcreteCoveredDrivewayGarage Faces FrontGarageGarage Door OpenerKitchen Level
- Roofing: CompositionMetal
- General: Stucco2Pillar/Post/PierSlab
- Originating MLS: NTR_NTREIS
- School District: Richardson ISD
- County: Dallas
- Zoning: NORTHWOOD HILLS BLK C/8041 LT 500000786286000000
- Utilities: Cable AvailableElectricity ConnectedNatural Gas AvailableSewer AvailableSeparate MetersWater Available
- Water: Public
- Sewer: Public Sewer
- Source: NTR_NTREIS
- Exclusions: Staging furnituredécorand accessories are excluded and do not convey.
This listing courtesy of Brian Sindell , eXp Realty, LLC
Monthly Payment
- Principal & Interest $
- Property Taxes $
- Home Insurance $
- VA Funding Fee $

 New - 1 day ago