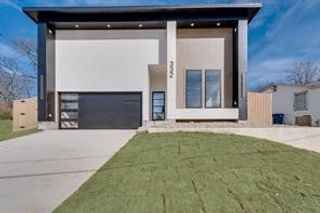
1416 S Waverly Drive, Dallas, TX 75208
- 4 beds |
- 2 baths |
- 1,468 sqft
 Single-Family Home
  Built in 1948
  7,231sqft lot
 —— car garage
  $258/sqft
  Listed 2 days ago
Property Description
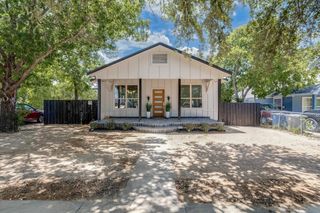
Every inch of this charming Oak Cliff home has been thoughtfully renovated, blending timeless character with designer finishes, quality craftsmanship, and modern functionality. Situated on a spacious corner lot at the end of a beautiful, tree-lined street, this 4-bedroom, 2-bath home offers added privacy while remaining just minutes from Bishop Arts and all that Oak Cliff has to offer. Rich hardwood floors run throughout, complemented by designer lighting, abundant natural light, and carefully curated finishes that create a warm, elevated feel. The stunning kitchen features natural stone countertops, premium brand-new appliances, custom cabinetry, and an open-concept layout that’s perfect for everyday living and entertaining. The flexible fourth bedroom offers the ideal space for a home office, guest room, or playroom, while the dedicated utility room adds everyday convenience. The spacious primary suite includes a cozy nook perfect for a coffee bar, reading corner, or dresser, along with a beautifully designed ensuite featuring statement tile, an expansive marble vanity, and a generous walk-in closet. Step outside to enjoy a welcoming front porch, covered carport with driveway parking, and an incredible backyard shaded by mature trees. The fully fenced yard offers plenty of room to play, entertain, or unwind, complete with a spacious outdoor living area and a one-of-a-kind vintage brick grill and oven that adds even more character to the property. Whether you’re looking for a stylish place to call home or a turnkey investment in one of Oak Cliff’s strongest rental markets, this thoughtfully renovated home offers exceptional style, flexibility, and location.
- Listing Status:
- Active
- Data Last Updated:
- July 12, 2026 at 7:17AM
- Listing Office:
- Coldwell Banker Apex, REALTORS : 972-772-9300
- Listing Agent:
- Sara Hudler :
- MLS ID:
- 21324702

- General: Outdoor Grill
- Style: Detached
- Pool: None
- Parking: Carport
- General: 1
- Originating MLS: NTR
- School District: Dallas ISD
- County: Dallas
- Zoning: EAST HAMPTON HILLS BLK C/4252 LT 100000312331000000
- Fencing: Back YardChain LinkPrivacyWood
- Utilities: Electricity ConnectedSewer AvailableWater Available
- Water: Public
- Sewer: Public Sewer
- Source: NTR
This listing courtesy of Sara Hudler , Coldwell Banker Apex, REALTORS
Monthly Payment
- Principal & Interest $
- Property Taxes $
- Home Insurance $
- VA Funding Fee $

 New - 17 hours ago