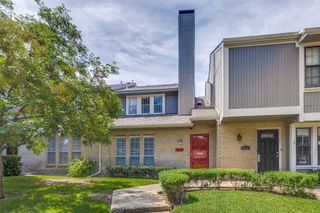
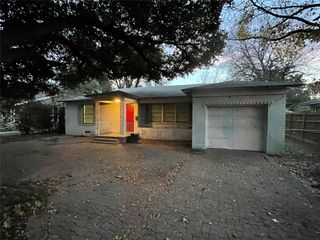
14400 Montfort Drive 1603, Dallas, TX 75254
- 2 beds |
- 2 baths |
- 1,206 sqft
 Rental
 Built in 1983
 4.56acre lot
 1 car garage
 $2/sqft
 Listed 18 hours ago
Property Description
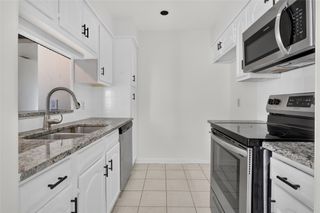
COMPLETELY FURNISHED FROM LINENS TO COOKWARE TO FURNITURE.THIS TOWNHOME SHOULD BE HOUSE BEAUTIFUL! WOW! You will impress your dinner guests right down to the Food Network Recipes you'll serve to grilling out on your private deck! The kitchen is stocked with all the great cookware and accessories you need for an elegant entertaining dinner party. Or movie night grilling burgers and popcorn for movie night! Upstairs The Master En-suite has a California King with plush linens to dream the night away. And a Jetted tub in the master bathroom for soaking your cares away from a busy day. With separate shower no less! The secondary bedroom ensuite as well, has a double bed with nice linens to dream the night away as well. With 2nd bathroom having an oversize shower to enjoy. Spacious rooms with only 1,206 square feet! The beauty won't last long!! A must see with these elegant furnishings!Occupant pays for electric, cable, internet and security system activation. Owner pays HOA Fees, water, sewer and trash. Tenant pays pet deposit, security deposit, electric, internet and activation of security system with monthly fee to security company. Don't miss out on the FURNISHED TOWNHOUSE IN ADDISON! You can be before Christmas!!
- Listing Status:
- Active
- Data Last Updated:
- November 22, 2026 at 6:19PM
- Listing Office:
- JR Premier Properties : 214-395-7935
- Listing Agent:
- Jim Roberts :
- Contact:
- 214-395-7935
- MLS ID:
- 21441567

- General: BarbecueGas GrillLightingOutdoor GrillOther
- Style: Traditional
- Pool: FencedIn GroundOutdoor PoolPool
- Parking: Additional ParkingAssignedCommonConcreteDrivewayElectric GateGarage Faces FrontGarageGarage Door OpenerGuestGatedParking LotPrivateShared DrivewaySecuredVaries by Unit
- Roofing: Composition
- Windows: Window Coverings
- General: Brick2Slab
- HOA Amenities: All FacilitiesAssociation ManagementMaintenance GroundsSewerTrashWater
- Originating MLS: NTR_NTREIS
- School District: Dallas ISD
- County: Dallas
- Zoning: 00C47450001601603
- Fencing: FencedGateMetalOtherPerimeterSecurityWoodWrought Iron
- Utilities: Electricity AvailableElectricity ConnectedOtherSewer AvailableSeparate MetersSee RemarksWater AvailableCable Available
- Water: Public
- Sewer: Public Sewer
- Source: NTR_NTREIS
This listing courtesy of Jim Roberts , JR Premier Properties

 New - 1 day ago