1510 Eastus Drive, Dallas, TX 75208
- 4 beds |
- 5 baths |
- 4,733 sqft
 Single-Family Home
  Built in 2017
  0.25acre lot
 2 car garage
  $528/sqft
  Listed 25 days ago
Property Description
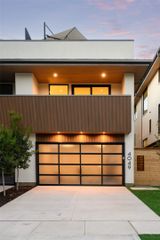
Magnificent newer (2017) 4 bedroom, 4.5 bath home with all the bells & whistles. Located on one of the best streets in East Kessler this large, almost 5000 square foot home, complete with a pool, has countless amenities. Built by Philip McCasland & designed by Larson & Pedigo architects, the current owners substantially enhanced the home’s facilities to ensure comfortable & secure hotel-like living as well as easy management when traveling. The striking contemporary design is situated on a hillside with a front motor court. High end exterior building materials include a standing seam metal roof, commercial windows & limestone detailing. Interior spaces are amazingly spacious & feature wide plank white oak floors, tall ceilings, walnut cabinetry, & marble finished baths. Designed around a central courtyard & pool on a deep lot, the generous sized living spaces offer marvelous views through walls of glass. The open family room & kitchen opens to the courtyard & features a fireplace & floor-to-ceiling bookshelves & a kitchen with all the bells & whistles. Stainless steel appliances include a side-by-side built-in refrigerator-freezer, five-burner gas cooktop, & double ovens. There is wine fridge with a bar & a walk-in pantry. Adjacent to the family room is a laundry room with lots of additional storage plus a sink. The elegant primary bedroom suite is just a few steps above the living areas & views the pool from its raised balcony. Its bath is just what you would suspect with marble finishes, dual vanities, a soaking tub & a separate shower. On the home’s second floor, there are three more spacious bedrooms, each with an ensuite bath & walk-in closet. Currently one of these bedrooms is furnished as a home office & one as a home gym. There is a rear entry, air-conditioned two car garage & a fenced backyard with turf. Please see the separate list of the home’s many amenities and the owner’s narrative of their history with the home & the neighborhood.
- Listing Status:
- Active
- Data Last Updated:
- October 13, 2026 at 1:18PM
- Listing Office:
- David Griffin & Company : 214-526-5626
- Listing Agent:
- David Griffin : 214-458-7663
- Contact:
- 214-526-5626
- MLS ID:
- 21388041

- General: Rain Gutters
- Style: Contemporary/ModernDetached
- Pool: HeatedIn GroundPool
- Parking: Alley Access
- Roofing: MetalOther
- General: RockStoneStucco2Slab
- Originating MLS: NTR_NTREIS
- School District: Dallas ISD
- County: Dallas
- Zoning: EAST KESSLER 3RD INST BLK 9/4704 LT 200470400090020000
- Fencing: Wood
- Utilities: Sewer AvailableWater Available
- Water: Public
- Sewer: Public Sewer
- Source: NTR_NTREIS
This listing courtesy of David Griffin , David Griffin & Company
Monthly Payment
- Principal & Interest $
- Property Taxes $
- Home Insurance $
- VA Funding Fee $