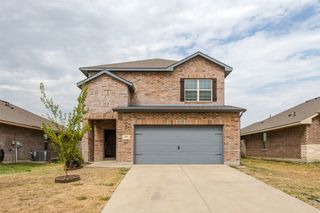
15127 Athena Drive, Dallas, TX 75253
- 3 beds |
- 2 baths |
- 1,608 sqft
 Rental
  Built in 2022
  7,492sqft lot
 2 car garage
  $1/sqft
  Listed 14 hours ago
Property Description
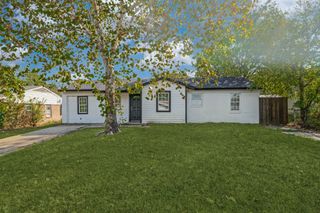
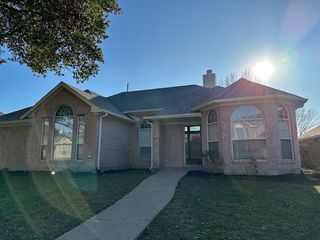
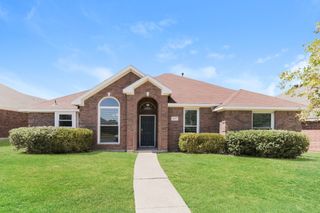
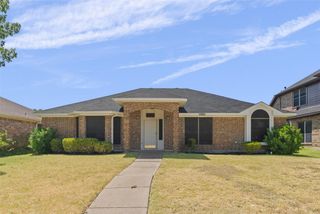
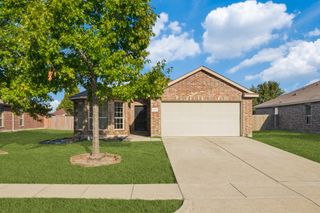
Charming single-story brick home offering the perfect blend of modern style and comfortable living in Wellington Farms community. Featuring 3 spacious bedrooms, 2 full bathrooms, and a smart open-concept layout, this property is designed for both everyday living and easy entertaining. Step inside to discover wood-look flooring through the main living areas and bright, modern neutral finishes throughout. The open living room flows seamlessly into the breakfast area and chef's kitchen, creating a bright and welcoming central gathering space. The kitchen features sleek granite countertops, a large center island with counter seating, stainless steel appliances, and a built-in pantry for ample storage space. Your primary suite offers a cozy retreat with plush carpeting and an en-suite bathroom equipped with a walk-in shower and expansive vanity storage. Two secondary bedrooms provide versatile space for guest rooms, or a home office. Outside, enjoy a covered patio overlooking a fully fenced grassy backyard, perfect for outdoor barbecues, relaxing, and everyday play. Enjoy a great neighborhood with convenient access to major highways, shopping, dining, and schools. Don't miss the opportunity to make this beautiful house your next home. The home will be professionally deep cleaned and freshly repainted after the current tenant moves out, ensuring it's move-in ready for its next residents. Owner must approve all pets. $50.00 monthly pet fee per pet required in addition to rent. 12 month lease term only.
- Listing Status:
- Active
- Data Last Updated:
- October 13, 2026 at 6:19AM
- Listing Office:
- C21 Judge Fite Property Mgmt. : 972-780-5380
- Listing Agent:
- Rhonda Chapman :
- Contact:
- 972-780-5380
- MLS ID:
- 21409543

- Style: TraditionalDetached
- Pool: None
- Parking: CoveredDoor-SingleDrivewayGarage Faces FrontGarageGarage Door Opener
- General: BrickWood Siding1
- Originating MLS: NTR_NTREIS
- School District: Mesquite ISD
- County: Dallas
- Zoning: WELLINGTON FARMS PH 1 BLK L/8816 LT 18008816000L0180000
- Fencing: Back YardFencedWood
- Utilities: Electricity AvailableSewer AvailableUnderground UtilitiesWater Available
- Water: Public
- Sewer: Public Sewer
- Source: NTR_NTREIS
This listing courtesy of Rhonda Chapman , C21 Judge Fite Property Mgmt.
 New - 4 hours ago