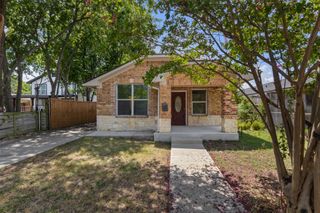
1618 Driftwood Drive, Dallas, TX 75224
- 3 beds |
- 2 baths |
- 1,832 sqft
 Single-Family Home
  Built in 1956
  9,148sqft lot
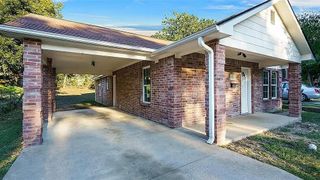
 2 car garage
  $225/sqft
  Listed 7 days ago
Property Description
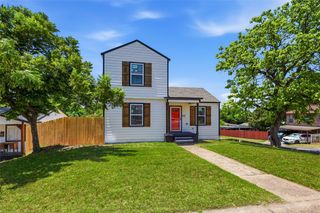
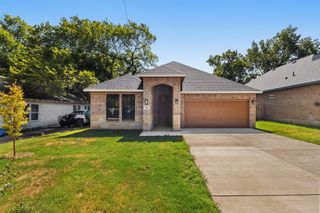
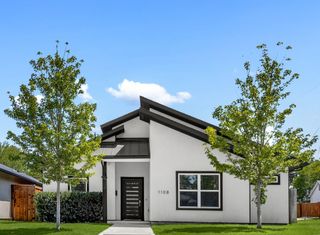
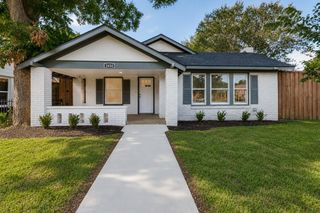
Looking for a beautifully remodeled home with a stunning in-ground pool? Don't miss this exceptional opportunity in desirable Oak Park Estates! Curb appeal shines with professional landscaping featuring drought-tolerant plants and a welcoming covered front porch. Inside, the thoughtfully designed floor plan offers 3 spacious bedrooms, 2 updated baths, a formal dining room, and two inviting living areas. The remodeled kitchen boasts quartz countertops, a center island, stainless steel appliances, and opens seamlessly to the cozy family room with custom built-ins and a gas-log fireplace. The primary suite is a true retreat with a beautifully renovated en-suite bath. Original hardwood floors add warmth and character throughout the living spaces, while tile flooring provides durability in the wet areas. Beat the Texas heat in your private backyard oasis! The sparkling in-ground pool is complemented by a variable-speed pump (2023) and removable mesh safety fencing. A spacious deck, added in 2024, creates the perfect setting for entertaining, outdoor dining, or simply relaxing. Major updates provide peace of mind, including a new roof (2022), HVAC system (2021), sewer line replacement (2024), and garage door (2024). With extensive improvements throughout, this move-in-ready home is one you won't want to miss. Be sure to review the complete list of features and updates in the documents.
- Listing Status:
- Active
- Data Last Updated:
- July 29, 2026 at 2:18AM
- Listing Office:
- Ebby Halliday, REALTORS : 214-826-0316
- Listing Agent:
- Pam Daniel :
- MLS ID:
- 21293218

- General: GardenPermeable PavingRain Gutters
- Style: TraditionalDetached
- Pool: FencedGuniteIn GroundPool
- Parking: Garage Faces FrontGarageGarage Door Opener
- Roofing: Composition
- Windows: Window Coverings
- General: Brick1Pillar/Post/Pier
- Originating MLS: NTR
- School District: Dallas ISD
- County: Dallas
- Zoning: OAK PARK ESTATES BLK 7/6035 LT 500000491746000000
- Fencing: Wood
- Utilities: Sewer AvailableWater AvailableCable Available
- Water: Public
- Sewer: Public Sewer
- Source: NTR
- Exclusions: Flat screen TVs
This listing courtesy of Pam Daniel , Ebby Halliday, REALTORS
Monthly Payment
- Principal & Interest $
- Property Taxes $
- Home Insurance $
- VA Funding Fee $

 New - 1 day ago