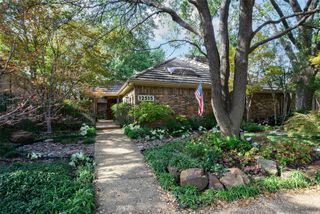
16239 Shadybank Drive, Dallas, TX 75248
- 4 beds |
- 3 baths |
- 3,041 sqft
 Single-Family Home
 Built in 1980
 8,973sqft lot
 2 car garage
 $345/sqft
 Listed 3 days ago
Property Description
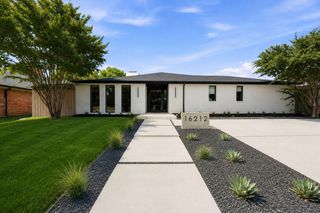
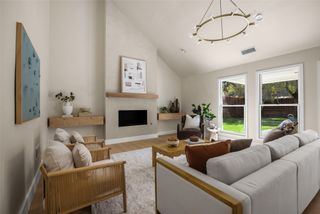
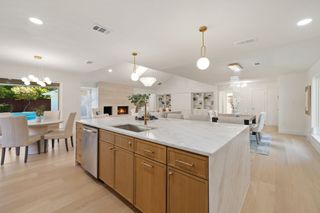
Some homes are made for gathering. Others offer a quiet place to retreat. At 16239 Shadybank Drive, you get both! An expansive Taj Mahal stone waterfall island anchors a kitchen designed to bring people together, complemented by warm wood cabinetry, beautiful finishes, and an adjoining butler's pantry. A striking two-sided fireplace connects the living and dining rooms, creating inviting spaces for everything from quiet evenings to lively celebrations. Rich wood flooring and carefully selected finishes bring warmth and character throughout. When it's time to unwind, the primary suite offers a beautiful escape, complete with a spa-like bathroom featuring an arched double shower with side-wall showerheads and a separate soaking tub. A richly paneled office overlooking the backyard pool provides another inviting retreat, whether you're working from home or simply enjoying a moment of quiet. Outside, the pool extends the home's living and entertaining spaces into the backyard, offering another place to gather, relax, and make memories. From mornings spent enjoying a little peace and quiet to evenings surrounded by the people you love, Shadybank makes room for both.
- Listing Status:
- Active
- Data Last Updated:
- November 22, 2026 at 5:19PM
- Listing Office:
- OnDemand Realty : 214-766-5833
- Listing Agent:
- Janine Alexander :
- Contact:
- 214-901-6844
- MLS ID:
- 21428492

- General: LightingRain Gutters
- Style: Contemporary/ModernRanchDetached
- Pool: Pool
- Parking: Alley Access
- Roofing: CompositionShingle
- Windows: Skylight(s)
- General: Brick1Slab
- Originating MLS: NTR_NTREIS
- School District: Richardson ISD
- County: Dallas
- Zoning: PRESTONWOOD 23 SEC 1 BLK 12/8193 LT 1000000820483180000
- Utilities: Sewer AvailableWater AvailableCable Available
- Water: Public
- Sewer: Public Sewer
- Source: NTR_NTREIS
This listing courtesy of Janine Alexander , OnDemand Realty
Monthly Payment
- Principal & Interest $
- Property Taxes $
- Home Insurance $
- VA Funding Fee $