166 Classen Drive, Dallas, TX 75218
- 4 beds |
- 4 baths |
- 2,424 sqft
 Single-Family Home
 Built in 1954
 0.28acre lot
 2 car garage
 $371/sqft
 Listed 3 days ago
Property Description
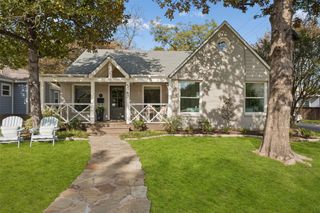
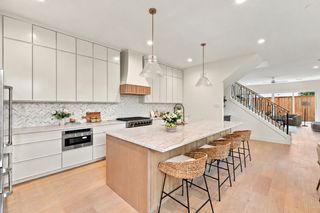
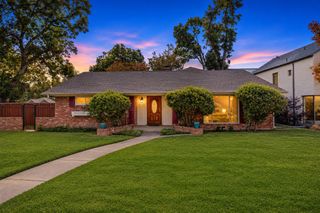
Beautiful ranch on a tree-lined street in Old Lake Highlands. This home was completely renovated inside and out in 2022 and expanded from a 3 bed and 2 bath to a 4 bed and 3.5 bath. A wall of windows fills the dining room with natural light, beamed ceilings, original brick floors, and a brick fireplace that give the living space real warmth and character. Built-in shelves and a wet bar with open shelving make it the perfect spot for entertaining. The kitchen is great for people who love to cook: a professional-style gas range, plenty of storage with cabinets and a separate pantry, an island for additional prep space, and a dedicated coffee station. The new primary suite pairs original hardwood floors and oversized windows with a bath featuring a double vanity, soaking tub, a glass-enclosed walk-in shower, and primary closet. Three additional bedrooms, two full baths with double vanities, and a new powder bath ensures everyone in the house has their own bathroom. Out back, a covered patio with a vaulted wood ceiling looks out over a big backyard-a perfect place to keep the party going. What you can’t see is just as impressive: all new electrical, plumbing, and HVAC; new sewer and gas lines; a tankless water heater; a new roof and windows; new gutters with a French drain; and two inches of sprayed insulation in the crawl space. All the charm of an established neighborhood, with the big-ticket systems already handled before you move in. So much thoughtfulness and care was put into the remodel of this home. This one really is special. It's ready for the next owners to call Old Lake Highlands Home.
- Listing Status:
- Active
- Data Last Updated:
- November 22, 2026 at 6:19PM
- Listing Office:
- Compass RE Texas, LLC. : 214-814-8100
- Listing Agent:
- Amanda Austin :
- Contact:
- 817-729-2804
- MLS ID:
- 21414696

- Style: RanchDetached
- Pool: None
- Parking: Garage
- Roofing: Composition
- General: Brick1Pillar/Post/Pier
- Originating MLS: NTR_NTREIS
- School District: Dallas ISD
- County: Dallas
- Zoning: LAKE HIGHLANDS ESTATES NO 8 BLK D/7298 LT 2300000708316000000
- Fencing: None
- Utilities: Natural Gas AvailableSeparate MetersWater Available
- Source: NTR_NTREIS
This listing courtesy of Amanda Austin , Compass RE Texas, LLC.
Monthly Payment
- Principal & Interest $
- Property Taxes $
- Home Insurance $
- VA Funding Fee $

 New - 1 day ago