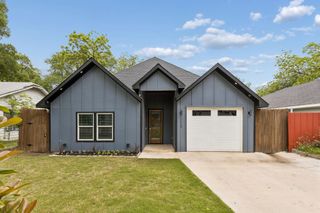
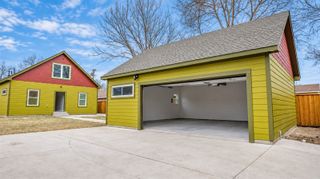
1726 Driskell Street, Dallas, TX 75215
- 5 beds |
- 3 baths |
- 2,700 sqft
 Single-Family Home
 Built in 2026
 7,492sqft lot
 2 car garage
 $139/sqft
 Listed 2 days ago
Property Description
Modern design, exceptional space, and a convenient location just minutes from Downtown Dallas! Welcome to this stunning, newly constructed 5-bedroom, 3-bathroom home offering the perfect combination of style, comfort, and functionality. From the moment you step inside, you’ll appreciate the soaring ceilings, beautiful oak hardwood floors, and abundance of natural light that make this home feel bright, open, and inviting. The thoughtfully designed open-concept floor plan flows effortlessly into a gorgeous chef’s kitchen featuring an oversized quartz island, custom-stained wood cabinetry, designer backsplash, farmhouse sink, and a full suite of new appliances, including a smart refrigerator. Whether you’re hosting gatherings or enjoying a quiet night at home, this space was designed for everyday living and entertaining. The spacious primary suite offers a relaxing escape with a spa-inspired bathroom featuring dual vanities and an impressive double walk-in shower. Four additional bedrooms provide incredible flexibility for a home office, guest rooms, or whatever suits your lifestyle. Step outside to a generously sized, privacy-fenced backyard with plenty of room to entertain, relax, or bring your outdoor vision to life. Complete with an attached two-car garage, abundant storage, and designer finishes throughout, this home truly checks all the boxes. Enjoy the convenience of being just minutes from Downtown Dallas, with easy access to dining, entertainment, shopping, and major highways. Why compromise on space, style, or location when you can have it all? Schedule your private tour today and experience everything this beautiful home has to offer!
- Listing Status:
- Active
- Data Last Updated:
- November 22, 2026 at 6:19PM
- Listing Office:
- Dwellinc, LLC : 214-428-6808
- Listing Agent:
- Nun Aguilar :
- Contact:
- 940-577-1518
- MLS ID:
- 21436778

- General: Private Yard
- Style: Detached
- Pool: None
- Parking: GarageGarage Door Opener
- Roofing: Composition
- General: 1Slab
- Originating MLS: NTR_NTREIS
- School District: Dallas ISD
- County: Dallas
- Zoning: CAVENS 2ND COLONIAL AVE BLK 3/1213 LT 500000144292000000
- Fencing: High FenceWood
- Utilities: Sewer AvailableWater Available
- Water: Public
- Sewer: Public Sewer
- Source: NTR_NTREIS
This listing courtesy of Nun Aguilar , Dwellinc, LLC
Monthly Payment
- Principal & Interest $
- Property Taxes $
- Home Insurance $
- VA Funding Fee $

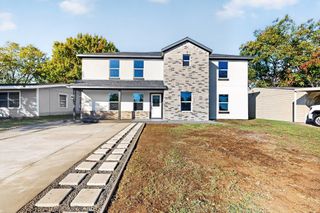
 New - 1 day ago