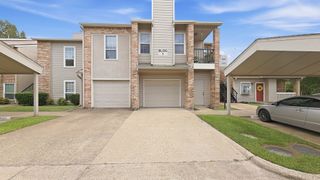
17490 Meandering Way 604, Dallas, TX 75252
- 2 beds |
- 1 bath |
- 877 sqft
 Condominium
  Built in 1983
  11.35acre lot
 1 car garage
  $239/sqft
  Listed 1 month ago
Property Description
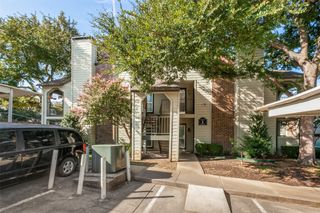
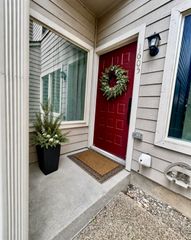
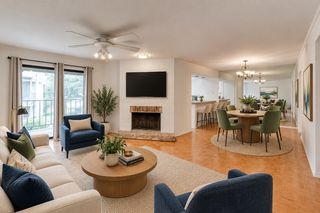
Step inside to a light-filled, open-concept living and dining area featuring vaulted ceilings and a dramatic floor-to-ceiling brick fireplace with gas starter—the perfect focal point for relaxing or entertaining. The versatile two-bedroom floor plan works beautifully for roommates, guests, or a dedicated home office. The kitchen features granite countertops, abundant cabinetry, pantry storage, electric range, built-in microwave, and a convenient pass-through to the dining area. A separate utility room accommodates a full-size washer and dryer. The spacious primary bedroom offers a huge walk-in closet and private access to the bathroom. Step outside to the large private balcony, ideal for morning coffee, evening cocktails, or simply unwinding outdoors. The attached private garage provides direct access to the unit and includes an EV charging outlet plus valuable under-stair storage. Condo complex is FHA approved. Thoughtful technology upgrades include smart switches, smart video doorbell, smart door lock, and smart garage door opener. Even better, the HVAC system was replaced in 2025, providing added comfort and peace of mind. The beautifully maintained community features mature landscaping and a sparkling swimming pool, while the home's lock-and-leave lifestyle makes it an excellent option for busy professionals, frequent travelers, or anyone looking for low-maintenance living. Move-in ready, thoughtfully designed, and exceptionally located with easy DART access and convenient connections to both DFW and Love Field airports—this condo truly stands out!
- Listing Status:
- Active
- Data Last Updated:
- October 14, 2026 at 1:20AM
- Listing Office:
- Ebby Halliday, REALTORS : 972-387-0300
- Listing Agent:
- Kim Cunningham :
- Contact:
- 214-695-6864,214-695-6864
- MLS ID:
- 21350873

- General: BalconyDeckRain Gutters
- Style: Traditional
- Pool: GunitePoolCommunity
- Parking: Additional ParkingGarageGarage Door OpenerGarage Faces Rear
- Roofing: Composition
- Windows: Window Coverings
- General: Brick2Slab
- HOA Amenities: Maintenance Front YardAssociation ManagementInsuranceMaintenance GroundsMaintenance StructureSewerTrashWater364.0Monthly
- Originating MLS: NTR_NTREIS
- School District: Plano ISD
- County: Collin
- Zoning: WILLOW GREENE (CDA)BLDG FUNIT 4R128300600401
- Utilities: Sewer AvailableWater AvailableCable Available
- Water: Public
- Sewer: Public Sewer
- Source: NTR_NTREIS
This listing courtesy of Kim Cunningham , Ebby Halliday, REALTORS
Monthly Payment
- Principal & Interest $
- Property Taxes $
- Home Insurance $
- VA Funding Fee $


 New - 3 days ago