17860 Windflower Way 1604, Dallas, TX 75252
- 3 beds |
- 3 baths |
- 1,555 sqft
 Condominium
  Built in 1985
  —— sqft lot
  —— car garage
  $231/sqft
  Listed 19 days ago
Property Description
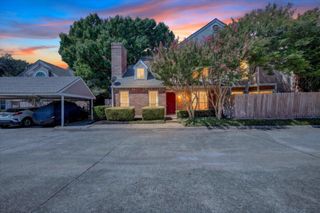
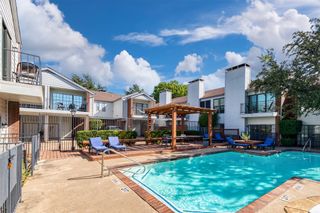
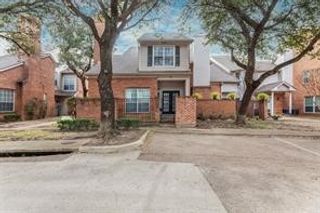
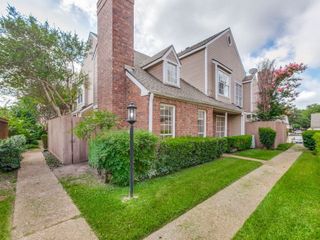
Townhome feel, low-maintenance living, and a prime Far North Dallas location—beautifully updated and move-in ready. Tucked among mature trees, this spacious two-story condo offers the privacy and layout of a townhome with the ease of condo living. One of only four units in the building, the 3-bedroom, 2.5-bath home features a first-floor primary suite, vaulted living room, private fenced patio, and no carpet throughout. The vaulted living room is the heart of the home, with an open staircase, large windows, stone-faced wood-burning fireplace, and built-in bar with beverage refrigerator. The updated eat-in kitchen features white shaker cabinetry, granite countertops, and newer stainless-steel appliances. A door from the living area opens to the private fenced patio, with a covered portion and storage closet. The first-floor primary suite is a peaceful retreat with French doors opening to the patio, ceiling fan, and custom closet system. The updated ensuite bath features an oversized walk-in shower with multiple shower heads. Upstairs, two generously sized bedrooms share a bath with separate vanities; one features a charming window-seat area. Numerous updates provide peace of mind, including a Lennox heat pump installed November 2023 with a 10-year parts warranty, water heater replaced April 2024 with a 10-year warranty, and replacement window glass in July 2023. Kitchen, flooring, and bathroom updates were completed primarily around 2020, including a complete rebuild of the primary shower. Refrigerator, washer, and dryer convey. Enjoy a quiet, shaded community with a pool and hot tub, conveniently located near Plano ISD schools, private schools including Shelton, dining, shopping, parks, and major highways. One assigned covered parking space plus additional unassigned spaces are included. HOA dues cover common-area and exterior structural maintenance, water, sewer, and trash—making everyday living easy.
- Listing Status:
- Active
- Data Last Updated:
- October 13, 2026 at 6:22PM
- Listing Office:
- Ebby Halliday, REALTORS : 972-387-0300
- Listing Agent:
- Heidi Young :
- Contact:
- 972-387-0300
- MLS ID:
- 21391195

- Pool: NoneCommunity
- Parking: Additional ParkingAssignedCovered
- Roofing: Shingle
- Windows: Window Coverings
- General: 2
- HOA Amenities: All FacilitiesAssociation ManagementMaintenance GroundsSewerTrashWater500.0Monthly
- Originating MLS: NTR_NTREIS
- School District: Plano ISD
- County: Collin
- Zoning: PRESTON VILLAGE #5 (CDA)BLDG HUNIT 1604R192500816041
- Utilities: Electricity ConnectedSewer AvailableWater AvailableCable Available
- Water: Public
- Sewer: Public Sewer
- Source: NTR_NTREIS
This listing courtesy of Heidi Young , Ebby Halliday, REALTORS
Monthly Payment
- Principal & Interest $
- Property Taxes $
- Home Insurance $
- VA Funding Fee $